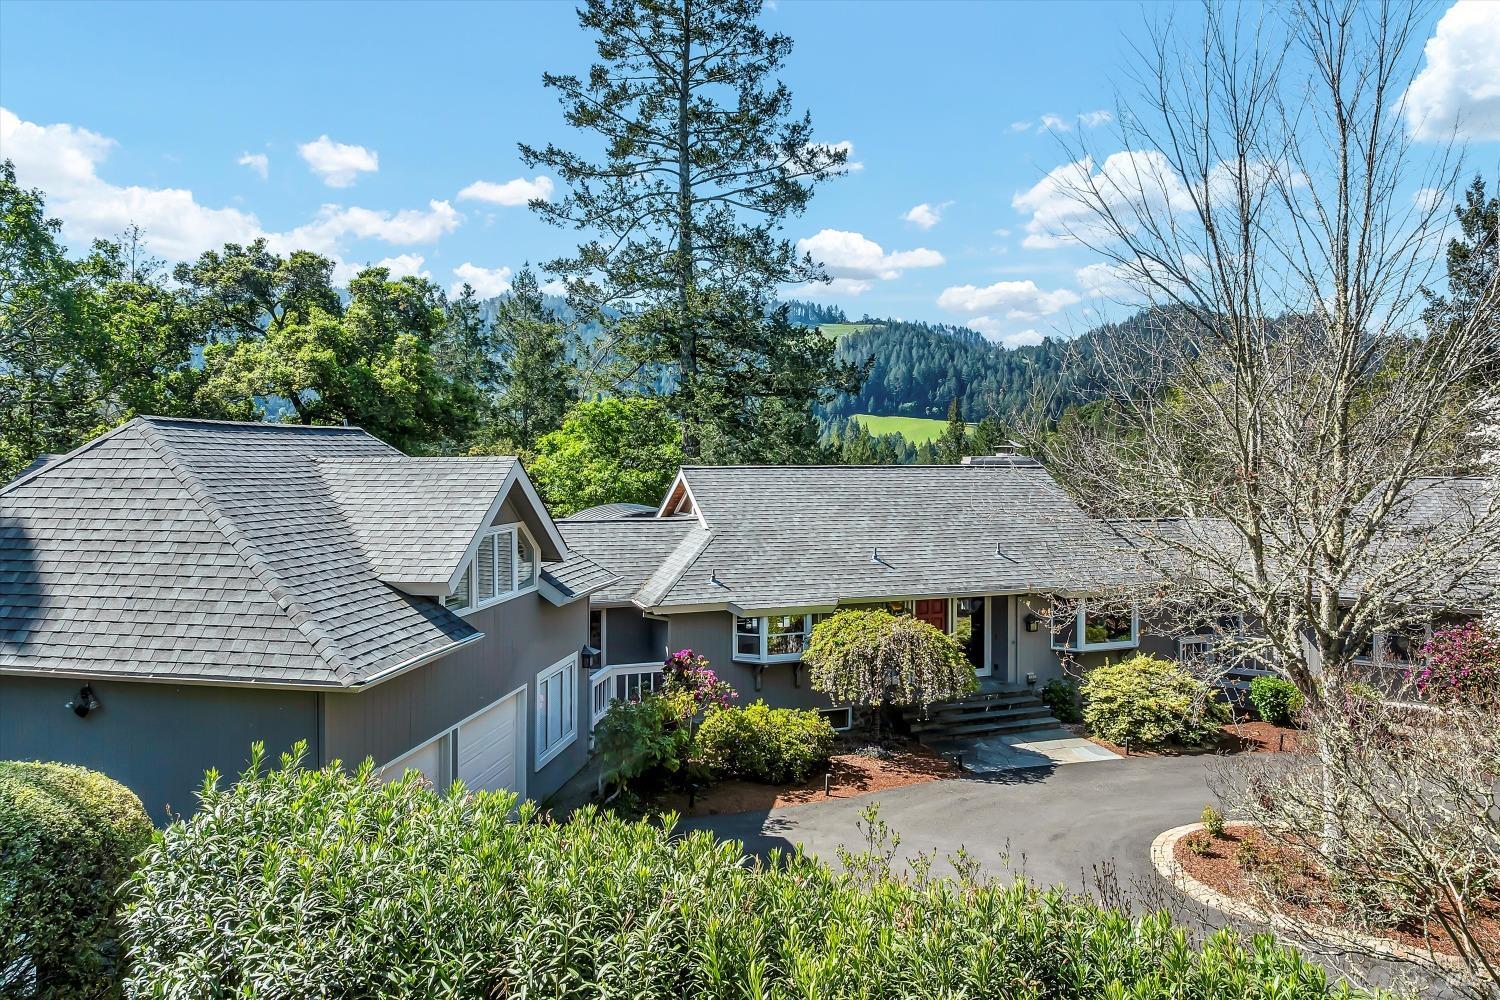
Home exterior with a covered porch, glowing windows, and stone steps through landscaped gardens.
Stone patio with rustic outdoor furniture, surrounded by trees overlooking distant mountains.
White house with a metal roof and covered porch, approached by a flagstone path through mature trees.
Covered wooden porch with white French doors, exposed beams, and seating overlooking trees.
Covered wooden porch with white railings and a stainless-steel grill overlooking a wooded setting.
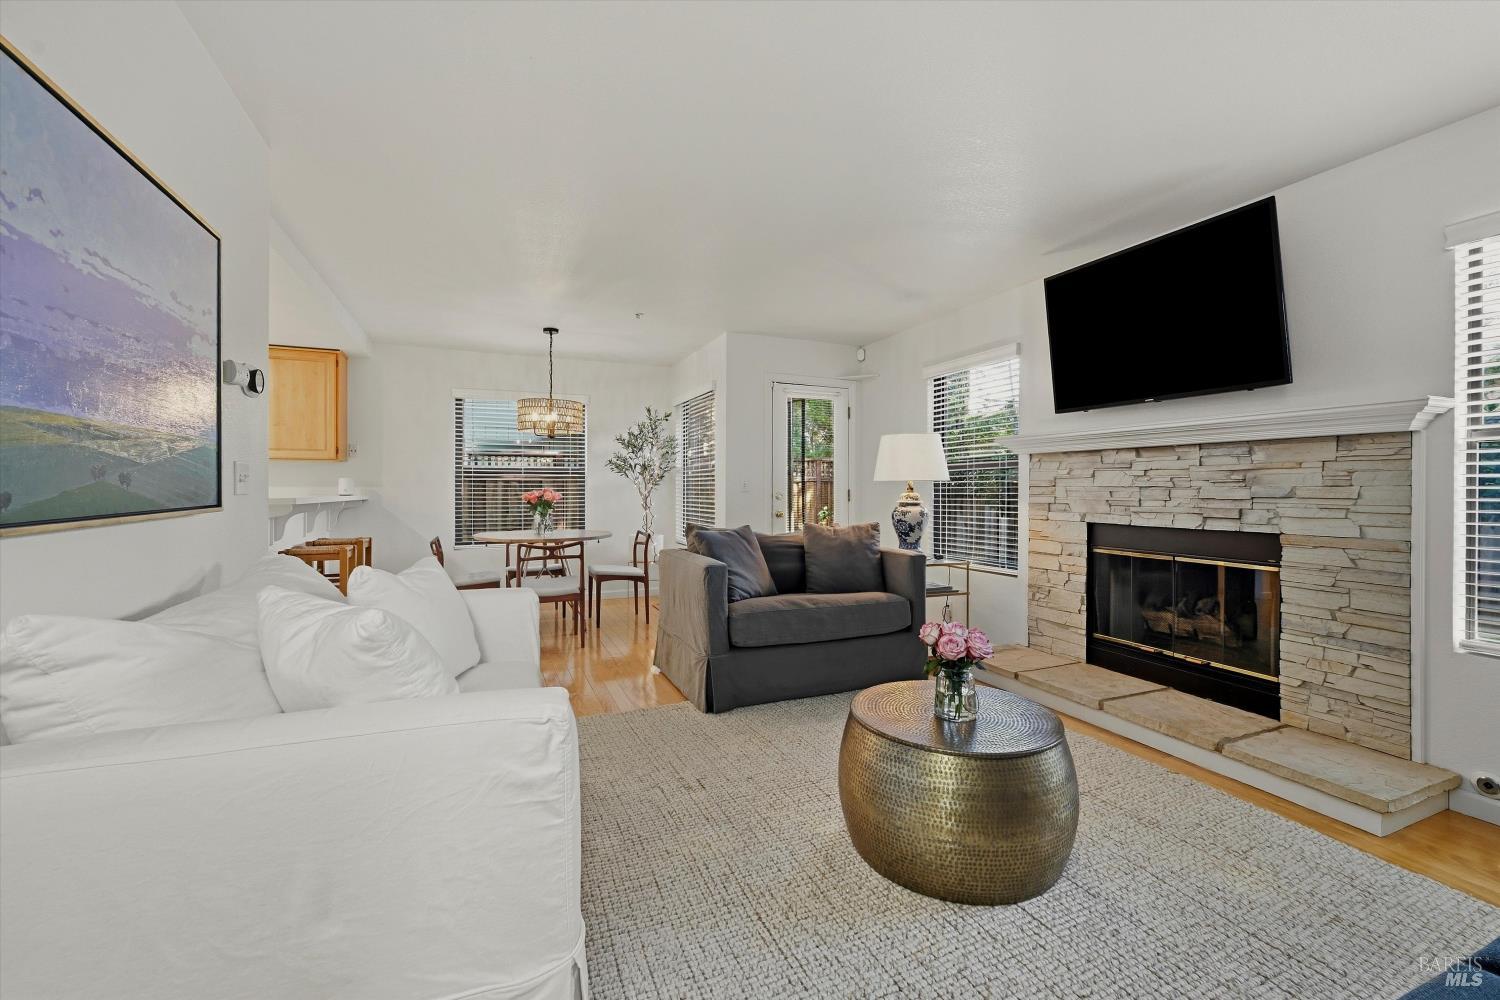
Living room with a vaulted ceiling, skylight, white fireplace, built-in shelves, and hardwood floors.
Staged living room with a white sectional, polished hardwood floors, and a vaulted ceiling with skylights.
Dining room with a built-in banquette, white chairs, hardwood floors, and tall windows.
Dining nook with a built-in banquette, wooden table, and tall windows overlooking trees.
Dining room with a round wooden table, tall forest-facing windows, and an adjoining seating nook.
Dining room with a wooden table, wide-plank floors, and tall windows overlooking trees.
Kitchen with white cabinetry, stainless appliances, and a large butcher-block island beneath a high ceiling.
Kitchen with white cabinetry, dark counters, and a stainless steel range beneath a large hood.
Kitchen with a farmhouse sink, dark countertops, and decorative stained-glass cabinet panels.
Furnished bedroom with orange bedding, a wooden bed, and a built-in window seat.
Bright bathroom with a clawfoot tub, tiled shower, and high windows overlooking trees.
Bright bathroom with double vanities and a clawfoot tub beneath three windows.
Bedroom with orange bedcover and patterned rug beside a white bathroom vanity.
Bedroom with a white metal bed, blue pillows, patterned rug, and windows overlooking greenery.
Home office with built-in shelving, a desk, and a brown leather sofa.
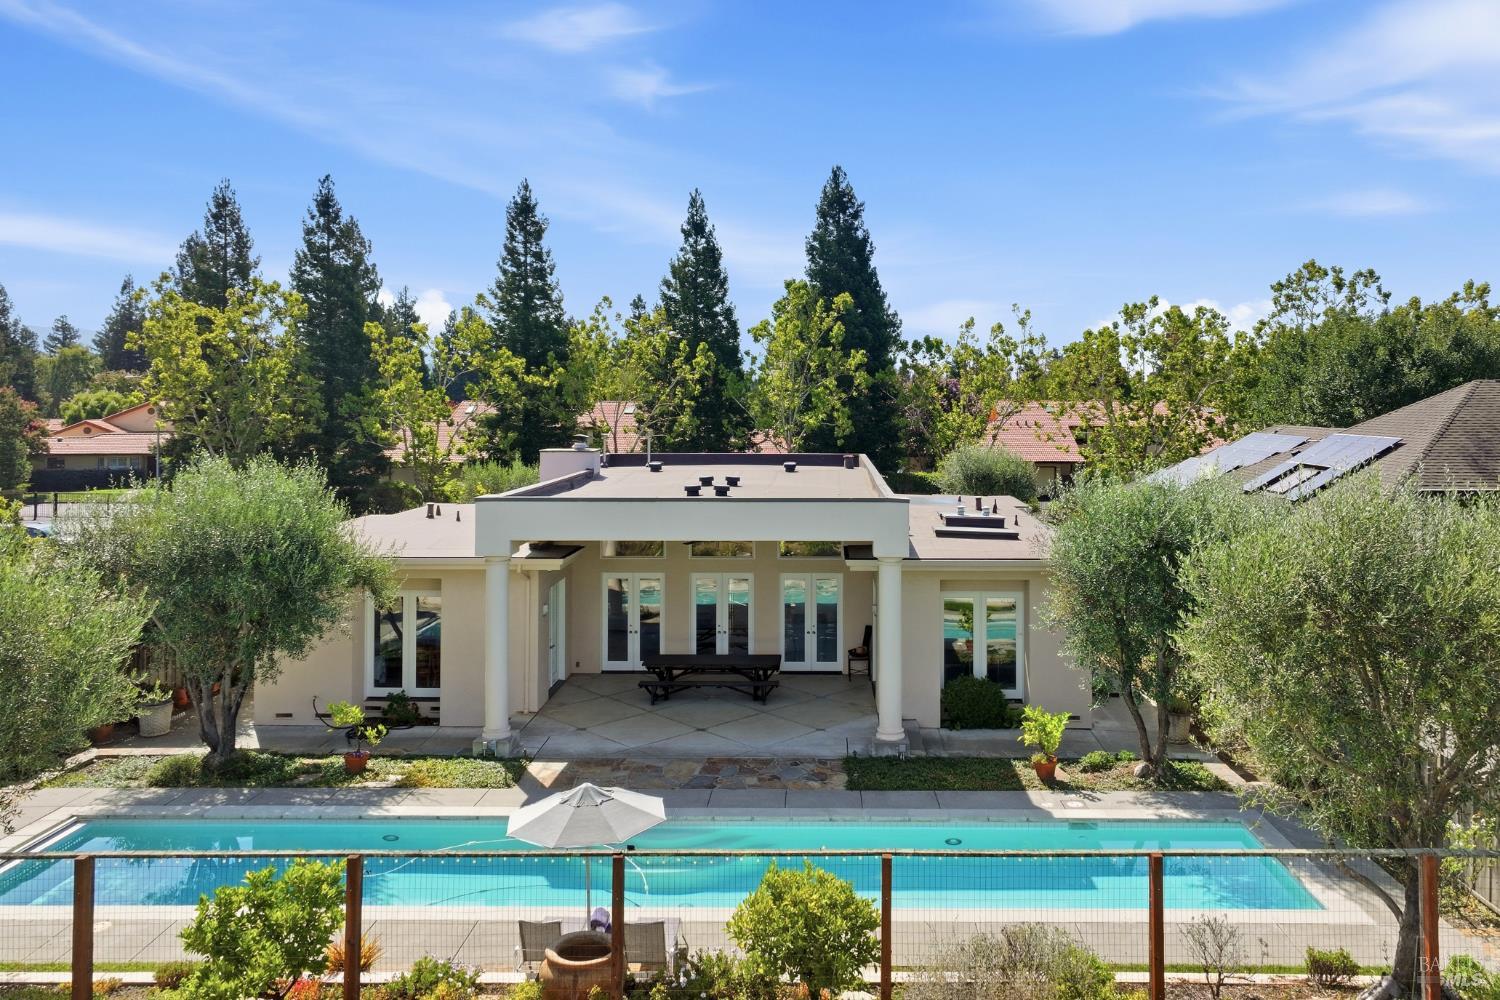
Swimming pool and stone patio with a lit pavilion and foreground fire pit, surrounded by trees.
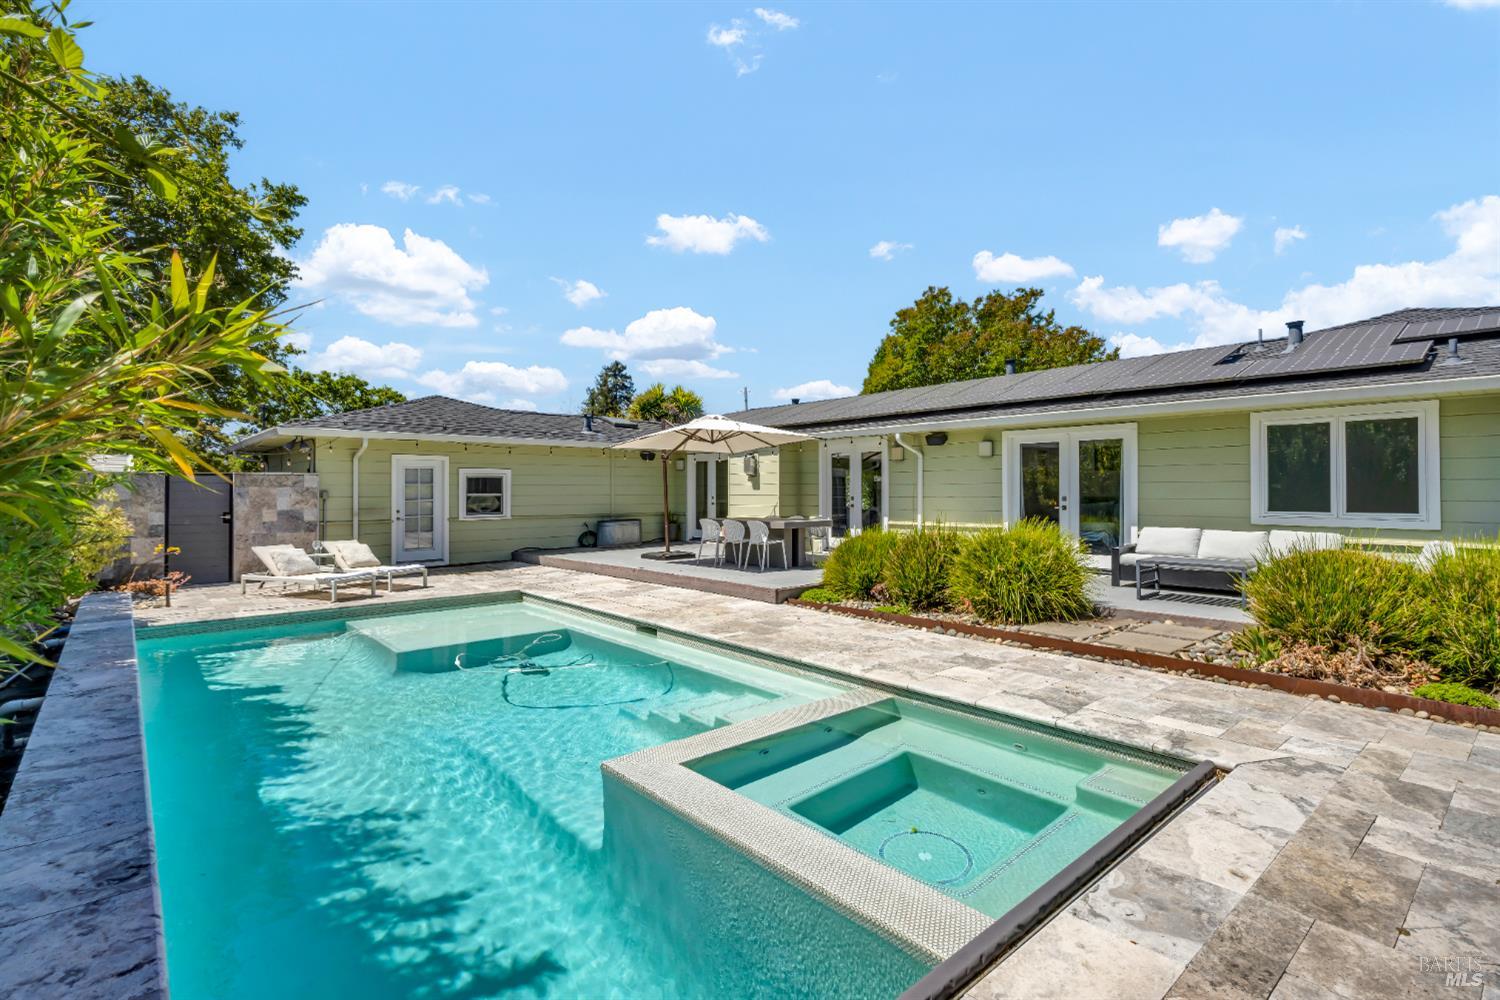
Swimming pool and stone patio with a fire pit, lounge seating, and wooded surroundings.
Backyard swimming pool with a shallow sun shelf, stone deck, and blue lounge chairs beneath trees.
Wooded property patio with stone walls, lounge chairs, and flowering ground cover.
Stone swimming pool with a raised waterfall, flagstone terrace, and lounge chairs among trees.
Covered patio with wicker seating overlooks a stone pool and waterfall.
Covered patio with wicker seating, colorful cushions, and a dining table overlooking lush greenery.
Covered patio with a wooden dining set overlooking a green garden.
Outdoor kitchen with a built-in stainless-steel grill, stone wall, flowering vines, and wooden prep table.
Open-plan living room with a vaulted wood ceiling, striped sofa, dining area, and kitchen.
Open-plan living room with striped sectional, dining area, kitchen, and vaulted ceiling hung with colorful banners.
Dining and sitting room with a round table, striped sofas, vaulted ceiling, and sports banners.
Kitchen with gray cabinets, a white farmhouse sink, stone counters, and stainless steel appliances.
Bathroom with a dark gray tiled glass shower, pedestal sink, and toilet in a separate alcove.
Light-colored house among mature trees and flowering shrubs, with a gravel path leading toward a pavilion.
Light-colored house with a metal roof, glowing windows, and a shaded patio among mature trees.
Open-plan living room with coral sofas, vaulted beamed ceiling, dark wood floors, and a pale patterned rug.
Dining room with vaulted ceiling, wooden table, green seating, and open kitchen.
Kitchen with white cabinetry, stainless steel appliances, and windows overlooking trees.
Living room with cream sofas, large windows, pale green walls, and exposed white ceiling beams.
Furnished bedroom with a white bed, vaulted ceiling, ceiling fan, and windows with blinds.
Bathroom with a white vanity, brown countertop, two windows, and a wicker hamper.
Stone patio with wicker seating and striped cushions beside a covered porch, surrounded by mature trees.
Gravel bocce court beneath glowing string lights, surrounded by trees at dusk.
Wooden deck with a vine-covered pergola, stone fountain, and landscaped garden lit at dusk.
Wooden deck with picnic table and vine-covered pergola overlooking a wooded hillside.
Paved driveway curving uphill through woods, with a white fence and stone-lined grassy slope.
Landscaped property grounds with a curved driveway, white fence, flowering trees, and tall pines.
Aerial view of a tree-surrounded home, curved driveway, vineyards, and rolling mountains.
Floor plan showing three bedrooms, kitchen, living and dining rooms, bathrooms, deck, and porches.
VIEW PHOTOS
$4,300,000

3283 State Highway 128 Highway

3 Beds 3 Baths 2,760 Sq.Ft. 21.62 Acres

Description

Retreat to this enchanting resort-like private estate on 21.62+/- completely fenced acreage in Napa Valley.Totaling 5,490 sf, this ideal getaway is easily accessible from SF & surrounding Bay Area. Entering up the sweeping driveway you will feel the uniqueness of this modern ranch-like property. Stunning views, wooded yet open, meadows, meandering paths, modern architecture w/classic & traditional style & quality. Built in 2012 the Single Level 3 bdrm Main House w/covered porch was extensively renovated & expanded w/top of the line kitchen appliances & the finest of finishes;covered porch, extensive stonework & landscaping, views towards the Palisades. Updated w/22KW backup generator & whole house water filtration system. Separate 1 bdrm 2 ba Guest House (2014) w/full kitchen & overflow sleeping for up to 6. Resort style Pool & Pool House (2014) w/covered dining & sitting areas, bathroom, entertainment room, yoga rm, infra sauna, outdoor kitchen, pool, bocce, hiking trails. Wine Cellar

Share Property

Location

3283 State Highway 128 Highway, Calistoga, CA 94515

Status

Sold

Date Sold

December 14, 2020
Jacqueline Wessel

Jacqueline Wessel

TITLE

REALTOR®

Property Amenities

Interior
Kitchen Breakfast Area, Skylight(s)
Laundry room Hookups Only, Inside Room
Fireplace Gas Piped, Living Room
Appliances Dishwasher, Hood Over Range, Microwave, Built-In Oven, Cooktop Stove, Gas Range, Refrigerator
Flooring Tile, Wood
Total Bedrooms: 3
Half Bathrooms: 1
Full Bathrooms: 2
Other Interior Features Cathedral Ceiling, Skylight(s)
Area & Lot
Lot Area 21.62 Acres
Living area 2,760 Sq.Ft.
MLS® ID 22011232
Year Built 2012
View Description Forest,Mountains,Valley,Vineyard,Woods
Architecture Styles Contemporary, Ranch, Traditional
Type Residential
Status Sold
Exterior
Pool Built-In, Gas Heat, Pool Cover, Pool House, Pool Sweep, Pool/Spa Combo
Air conditioning Central
Heat type Central, Fireplace(s), Propane, Radiant
Water Source Storage Tank, Well
Garage Space 2
Security Features Carbon Mon Detector, Security Gate, Smoke Detector
Sewer Septic Connected
Other Exterior Features Entry Gate, Enclosed Patio, Deck(s), Patio(s), Zoned 2 nd Unit
Parking Detached, Garage
Lot Features Auto Sprinkler F R, Landscape Back, Landscape Front, Landscape Misc, Private, Secluded, County
Roof Metal
Utilities Public, Internet Available, Generator, PG E, Propane
Finance
Sales Price $4,300,000

Work With Jacqueline

Jacqueline possesses the sophistication to handle the wide range of situations that real estate agents face in today’s market, while her business background has helped her to develop the exceptional communication and problem-solving skills that an agent needs to be successful.