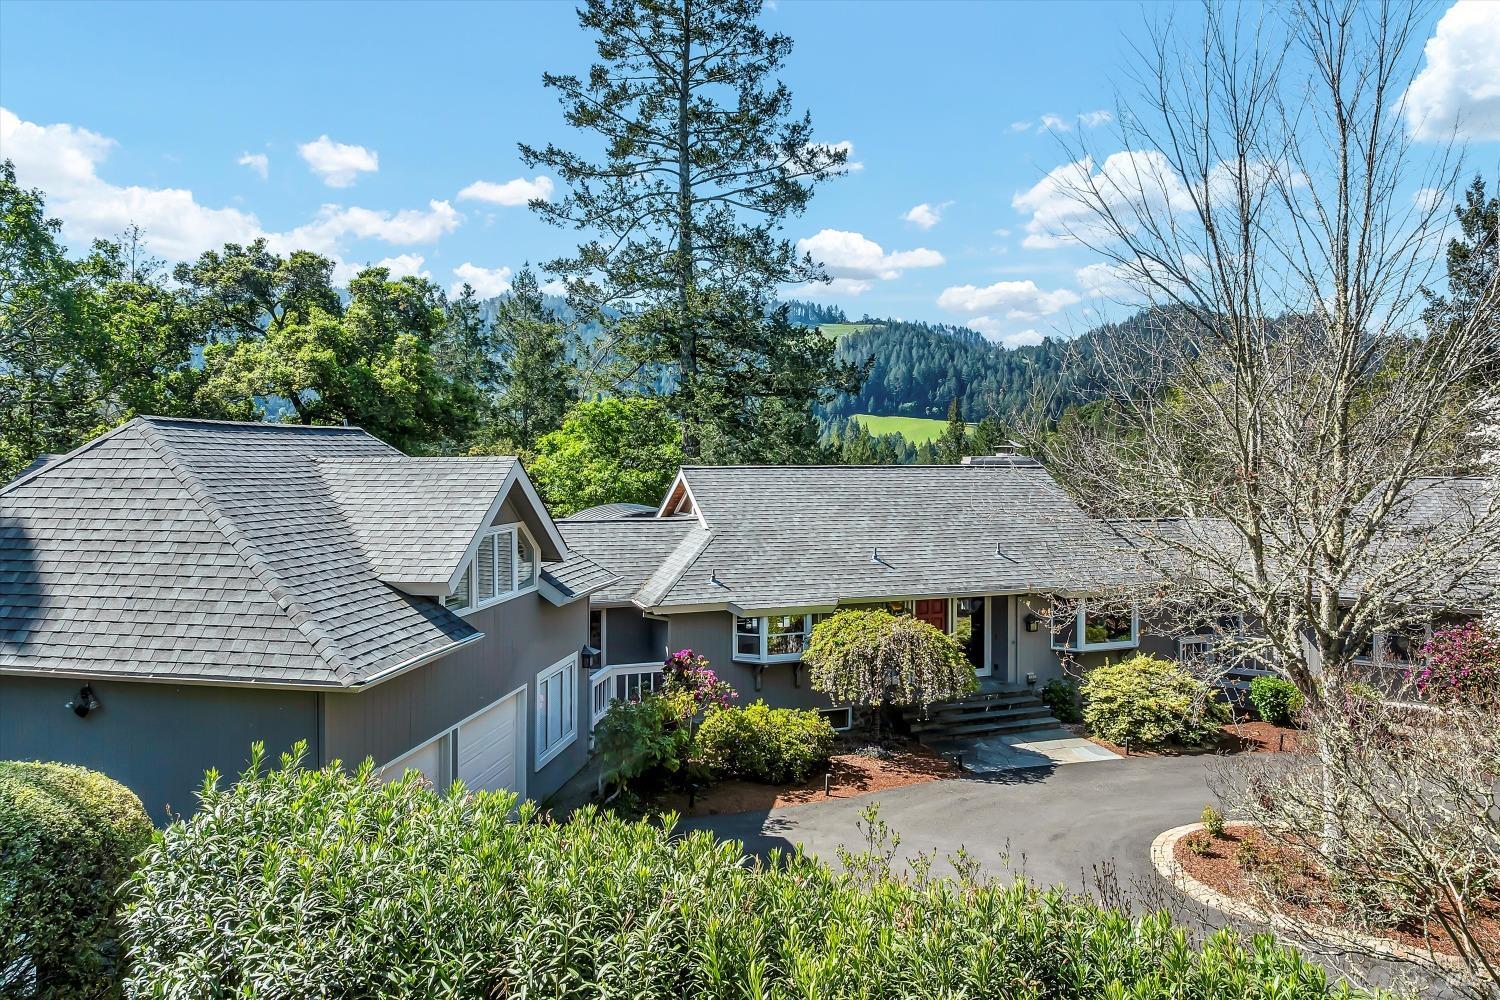
Gray single-story home with a two-car garage, covered porch, and landscaped front yard.
Gray home with a covered porch, landscaped garden, and curving walkway.
Gray stucco home with a covered porch, wicker seating, and landscaped garden beds.
Covered front porch with a blue-cushioned bench, shuttered windows, and wicker chairs by the entry.
Dining room with plantation shutters, pendant lights, and a table set on a patterned rug.
Kitchen with a granite island, white cabinets, plantation shutters, and hardwood floors adjoining a living area.
Kitchen with a large granite island, white cabinetry, stainless steel appliances, and warm hardwood floors.
Kitchen with white cabinets, granite counters, stainless steel appliances, and plantation shutters over the sink.
Kitchen with a granite island, white cabinets, plantation shutters, and hardwood floors.
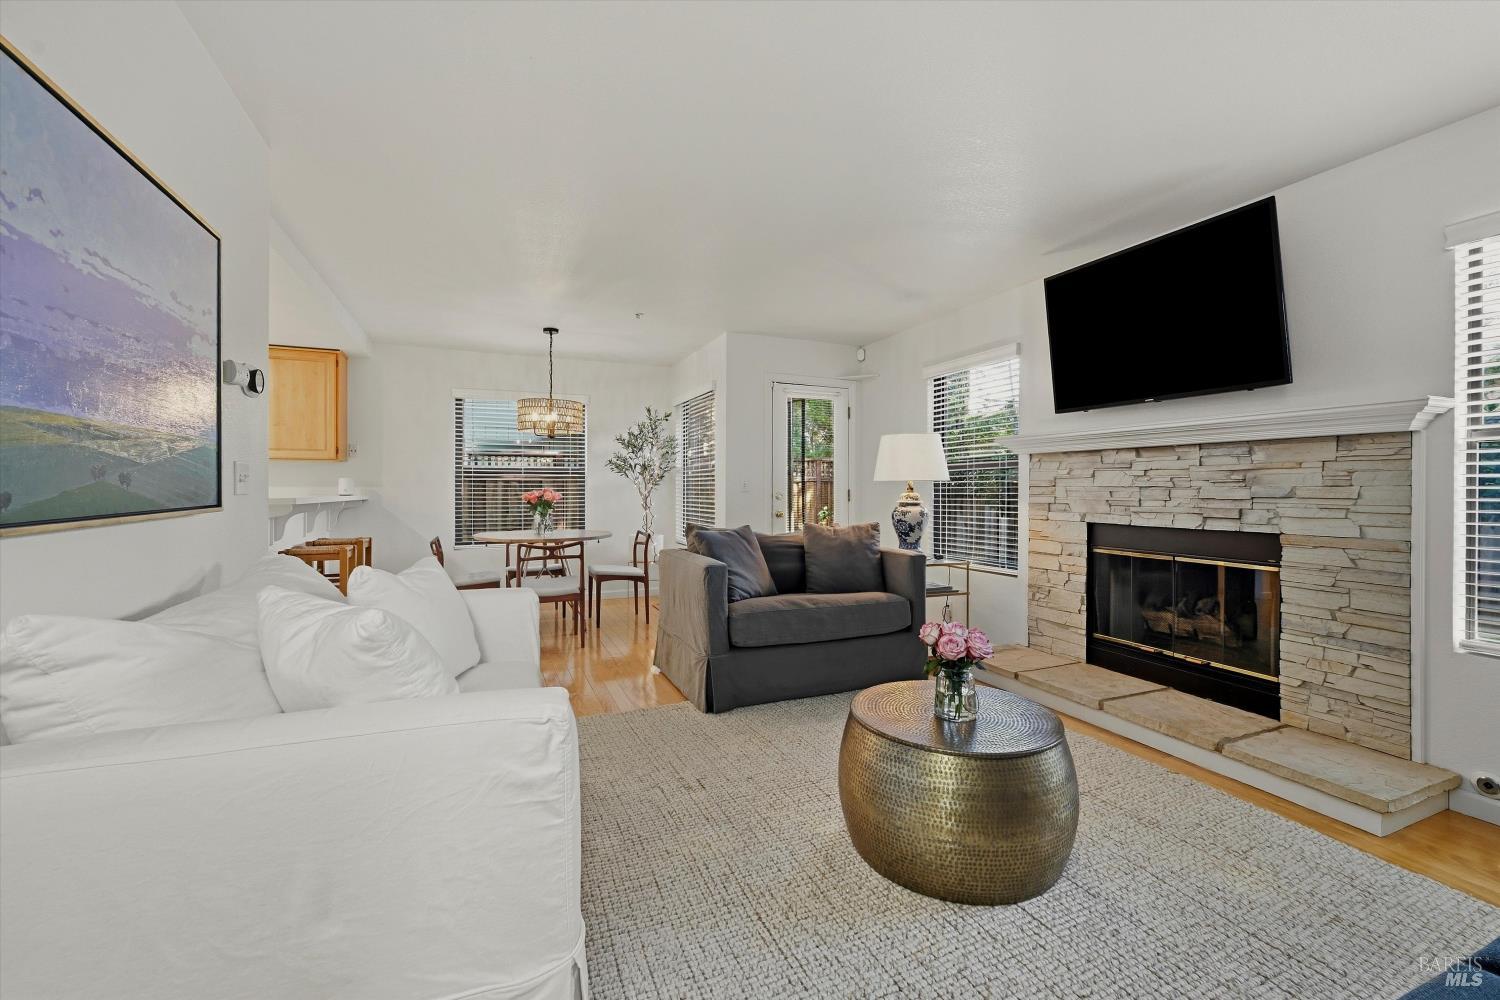
Living room with patterned sofa, red leather chair, hardwood floors, fireplace, and open garden-facing door.
Living room with a brown sectional, red leather chair, hardwood floors, and sliding glass door to a garden.
Living room with leather sofas, a red recliner, fireplace, built-in bookshelves, and plantation shutters.
Open-plan living room and kitchen with a brown sectional sofa, white cabinetry, and glossy hardwood floors.
Built-in cabinetry and display counter with framed vineyard artwork, beside a doorway to a sitting room.
Furnished bedroom with a gray-and-white bed, dark foot bench, shuttered window, and gold chandelier.
Bathroom with a glass shower, built-in soaking tub, and double-sink vanity.
Bathroom with a glass-enclosed shower beside a built-in tub and shuttered window.
Home office with a curved wooden desk, iMac, patterned rug, and framed Heitz Cellar award.
Home office with a wooden desk, computer, leather recliner, patterned rug, and shuttered window.
Bathroom with tiled vanity, oval sink, bathtub, white shower curtain, and framed floral artwork.
Furnished bedroom with white bedding, a dark tufted headboard, shuttered windows, and patterned carpet.
Bedroom with white bedding, a dark tufted headboard, accent pillows, and sliding closet doors.
Garage gym with a cable machine, weight benches, barbells, and a pink bicycle mounted on the wall.
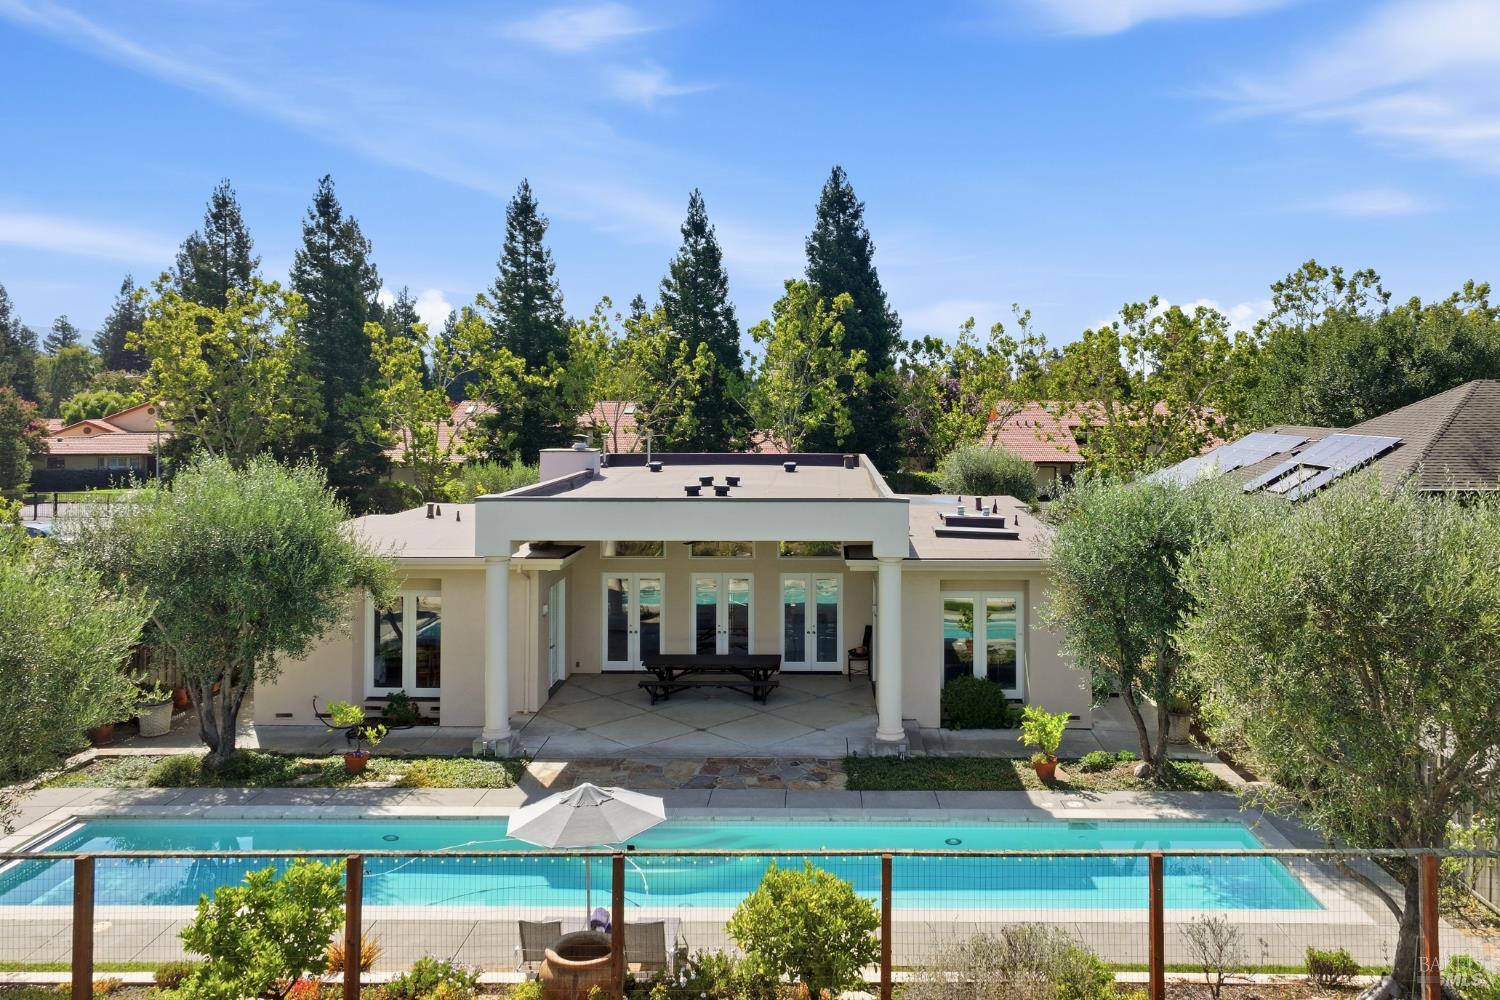
Landscaped backyard patio with a paver path, outdoor seating, and hot tub.
Landscaped backyard with a paved path, flowering roses, and shaded outdoor seating.
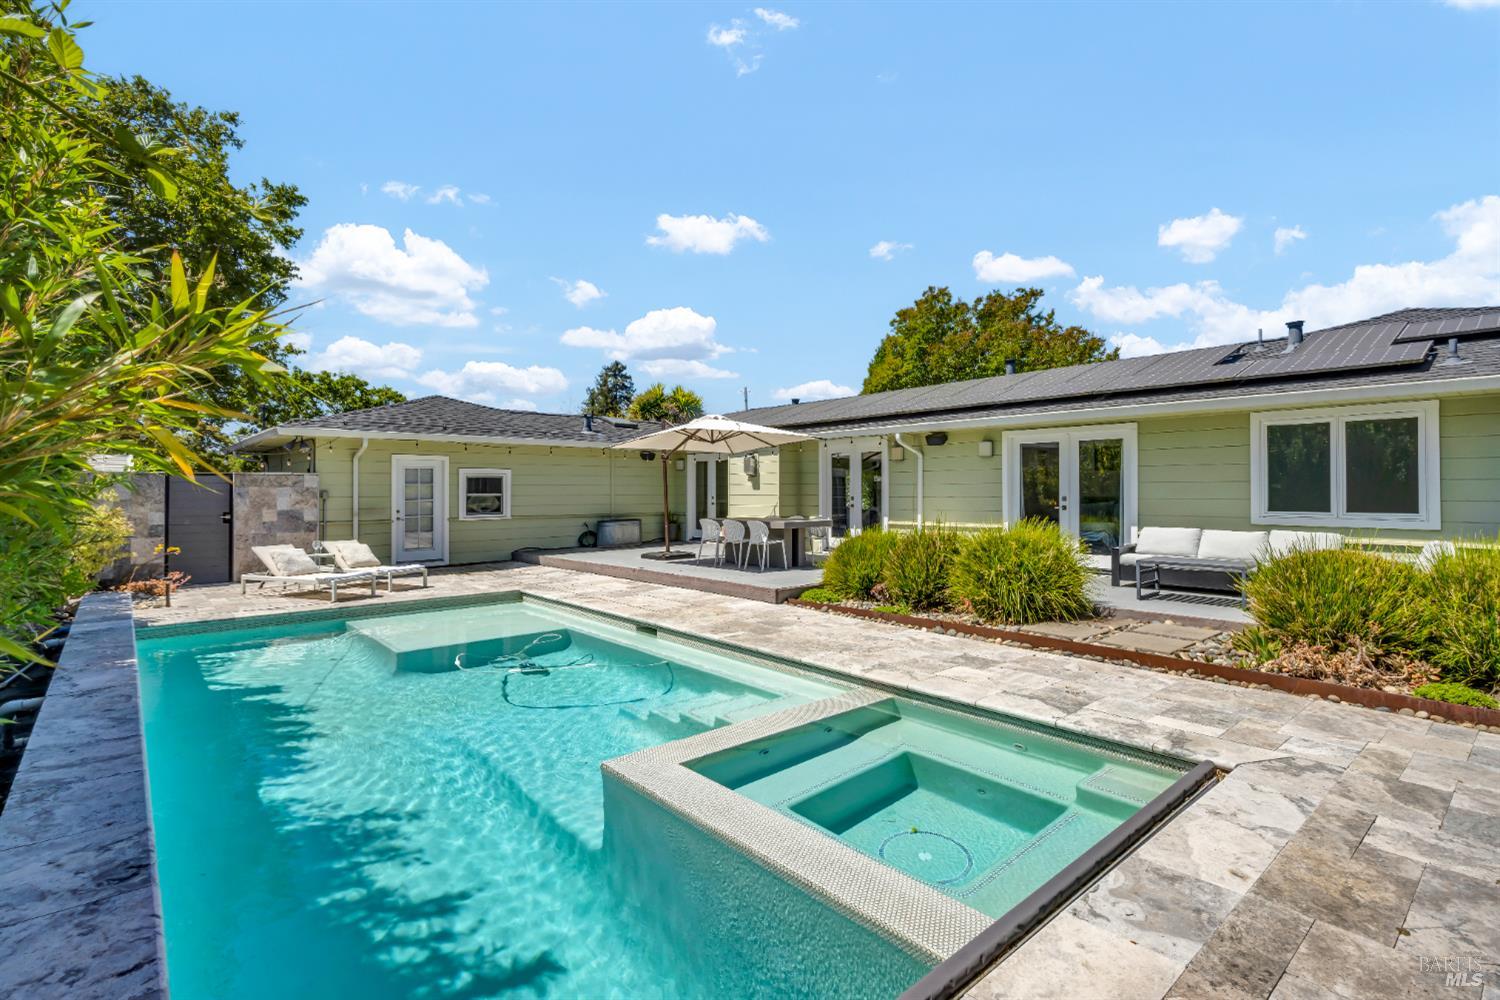
Furnished backyard patio with a hot tub, umbrella-shaded dining table, and cushioned seating.
Backyard hot tub beside a furnished patio with a large umbrella and garden.
Furnished garden patio with wicker seating and a dining table beneath a large blue umbrella.
Backyard patio with outdoor dining and lounge seating, a hot tub, and flowering vines.
Backyard patio with a gray sectional, outdoor dining table, and ivy-covered fence.
Paver walkway beside the house, bordered by a dense hedge and a fruit tree.
Side walkway beside a light-colored house, bordered by a leafy hedge and flowering shrubs.
VIEW PHOTOS
$1,175,000

965 Chelebrooke Court

3 Beds 2 Baths 2,019 Sq.Ft. 6,799.716 Sq.Ft.

Description

Desirable Single story 3 bedroom 2 bath O'Brien built home on Cul-de-sac minutes from Downtown Napa, Oxbow etc. Large open plan kitchen/family room with fireplace and spacious dining/living room combo - versatile floor plan with high ceilings, light and airy. Plantation shutters. Wood floors in the living areas. Designer touches throughout. Laundry room with sink and cabinetry. Large master suite with dual walk in closets. Private, beautifully landscaped back yard with hot tub is great for entertaining.

Share Property

Location

965 Chelebrooke Ct, Napa, CA 94559

Status

Sold

Date Sold

April 1, 2022
Jacqueline Wessel

Jacqueline Wessel

TITLE

REALTOR®

Property Amenities

Interior
Kitchen Dishwasher, Disposal, Double Oven, Free Standing Refrigerator, Gas Cook Top, Hood Over Range, Microwave
Laundry room Cabinets, Hookups Only, Inside Room, Sink
Fireplace Family Room, Living Room
Appliances None
Flooring Carpet, Tile, Wood
Total Bedrooms: 3
Full Bathrooms: 2
Area & Lot
Lot Area 6,799.716 Sq.Ft.
Living area 2,019 Sq.Ft.
MLS® ID 322006891
Year Built 2005
School District Napa
Architecture Styles Traditional
Type Residential
Status Sold
Exterior
Stories 1
Air conditioning Central
Heat type Central
Water Source Public
Garage Space 2.0
Security Features Carbon Mon Detector, Fire Suppression System, Smoke Detector
Sewer Public Sewer
Other Exterior Features Auto Sprinkler FR, Landscape Back, Landscape Front
Parking Attached, Garage Door Opener, Interior Access, Side-by-Side
Lot Features Auto Sprinkler FR, Landscape Back, Landscape Front
Roof Composition
Utilities Cable Available, DSL Available, Internet Available, Natural Gas Available, Natural Gas Connected, Public
Finance
Sales Price $1,175,000
HOA Fees $1,000

Work With Jacqueline

Jacqueline possesses the sophistication to handle the wide range of situations that real estate agents face in today’s market, while her business background has helped her to develop the exceptional communication and problem-solving skills that an agent needs to be successful.