Single-story home with red stucco walls, brick walkway, and landscaped courtyard at dusk.
Red-brown stucco home with brick patio, garden plantings, and warmly lit windows at dusk.
Home entrance with a carved wooden door, brick patio, potted shrubs, and a large front window.
Home entrance with a carved wooden door, green wreath, brick steps, and covered porch.
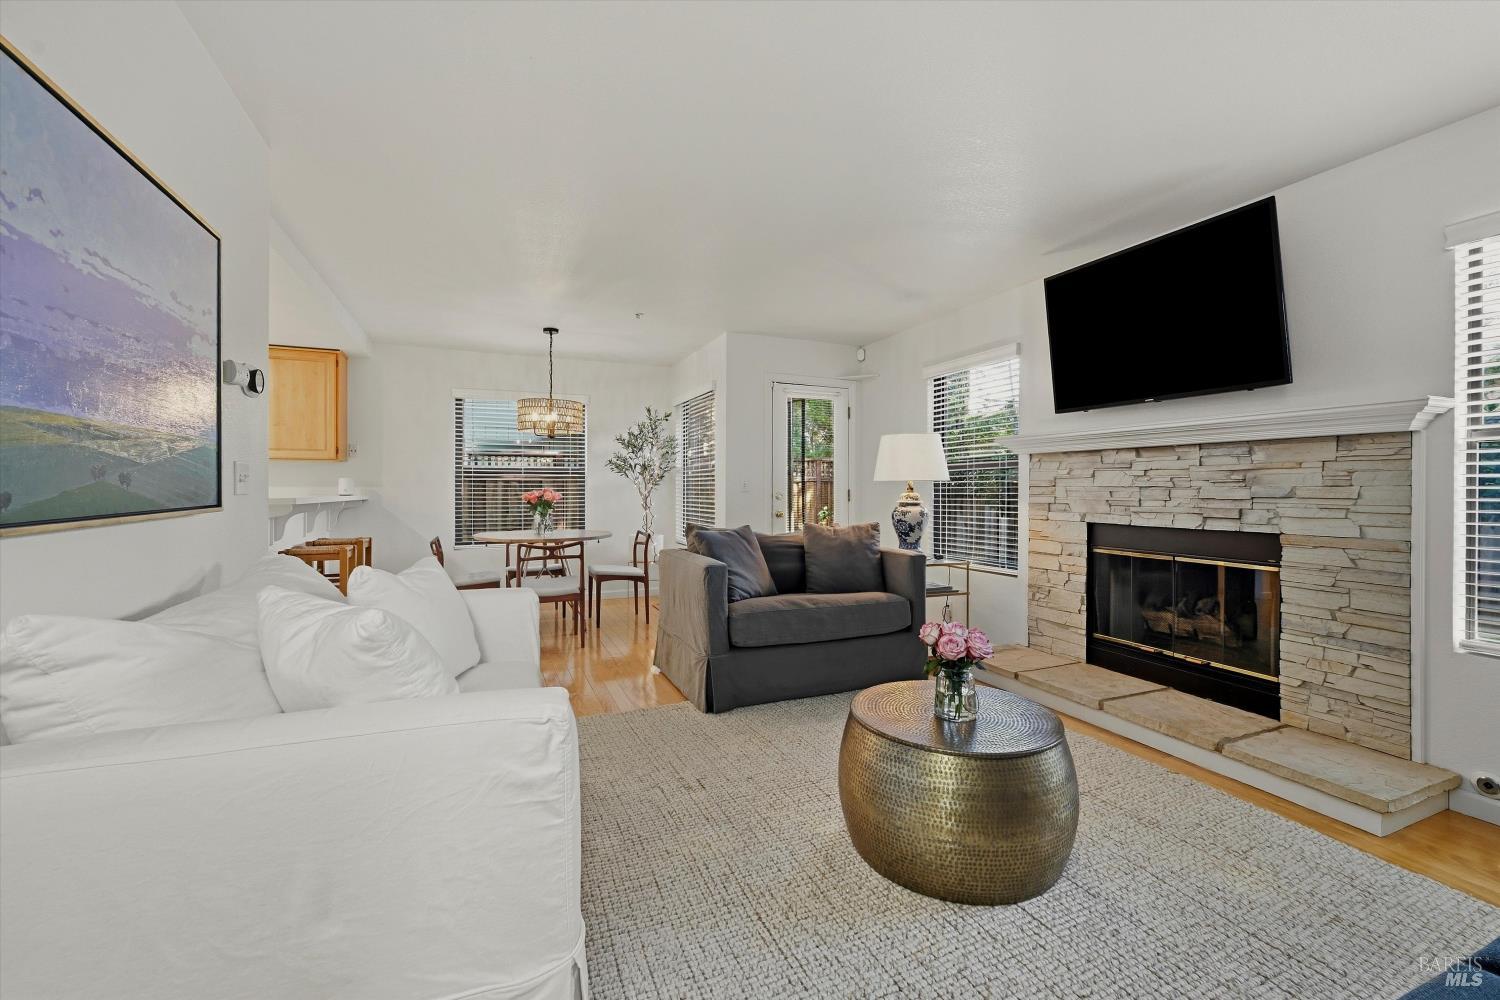
Living room with hardwood floors, striped armchairs, a beige sofa, and a fireplace in the adjoining sitting area.
Living room with hardwood floors, a ceiling fan, large window, and traditional wooden furnishings.
Living room with striped armchairs, a beige sofa, and a large decorative coffee table.
Living room with a tiled fireplace, brown leather seating, and hardwood floors.
Kitchen and dining area with a granite island, wood cabinetry, and a farmhouse table beside large windows.
Kitchen with warm wood cabinets, granite counters, stainless steel appliances, and a gas range.
Kitchen with rich wood cabinets, granite counters, white tile backsplash, and a stainless steel gas range.
Kitchen with cherry cabinets, granite counters, stainless appliances, and a breakfast table by the window.
Living room with white sofa, patterned rug, and desk beside a garden-facing window.
Bedroom with a wood bed, yellow-striped bedding, and French doors opening to greenery.
Bathroom with a marble vanity, white soaking tub, and windows overlooking greenery.
Bathroom with a glass-enclosed shower, dark stone counters, and a wood vanity.
Covered patio with gray decking, lounge chairs, red stucco walls, and a large umbrella at dusk.
Covered patio with wicker dining set, orange stucco walls, and dark timber posts.
Backyard patio with a covered deck, outdoor seating, hot tub, and lush landscaping.
Covered patio with two striped chairs, a small table, and lush garden greenery.
Orange stucco home patio with a red umbrella, bistro set, and built-in cushioned bench.
Landscaped garden courtyard with a circular fountain, gravel paths, and tall trees.
Landscaped courtyard with a circular fountain, vine-wrapped pillars, and garden path at dusk.
Garden patio with café table beneath a large umbrella, surrounded by tall trees and sculptures.
Garden seating area with two cushioned chairs, a small table, and a wooden statue amid hedges.
Gravel garden patio with lounge chairs beneath a large rust-colored umbrella, surrounded by trees and planters.
Garden patio with outdoor seating beneath a red umbrella, stone pillars, and a wooden gate.
Garden patio with an orange umbrella, outdoor seating, and gravel bocce court.
Garden with wooden raised vegetable beds, gravel paths, and dense leafy trees.
Landscaped gravel patio with outdoor seating, a red umbrella, and stone garden walls at dusk.
The Barn entrance framed by flowering vines and a large tree.
Red stucco home with a flagstone patio and lush landscaping at dusk.
Utility room with dark built-in cabinets, a central worktable, sink, and washer and dryer.
House exterior with a dark garage door, two bicycles, and an American flag in the yard.
Single-story orange home with a broad front garden and an American flag.
Orange stucco home entrance with brick patio, garden plantings, and a Maison D’Ecole address plaque.
Single-story home with a flagpole, landscaped hedges, and warmly lit windows at dusk.
VIEW PHOTOS
$1,000,000

1808 School Street

2 Beds 2 Baths 1,484 Sq.Ft. 0.281 Acres

Description

Easy access from SF & the greater Bay Area. This single level home has been thoughtfully & artfully renovated & redesigned. An oasis located in a prime location in Downtown Calistoga. Remarkable attention to detail and quality throughout. Remodeled kitchen w/stainless steel appliances, granite counters & 5 burner stove. This large lot boasts some of the most beautiful gardens in town. Covered outside dining area, deck and spa overlook the lush gardens including fountain, raised garden beds, stone walls, garden shed and more. A real treat to experience. The attached garage has extensive storage cabinetry. Nest thermostat controls & cameras, Control 4 system throughout & built in speakers in most rooms.

Share Property

Location

1808 School Street, Calistoga, CA 94515

Status

Sold

Date Sold

July 13, 2020
Jacqueline Wessel

Jacqueline Wessel

TITLE

REALTOR®

Property Amenities

Interior
Kitchen Pantry, Remodeled
Laundry room Dryer Included, In Garage, Washer Included
Fireplace Family Room, Gas Piped
Appliances Dishwasher, Disposal, Double Oven, Hood Over Range, Cooktop Stove, Gas Range, Refrigerator
Flooring Wood
Total Bedrooms: 2
Full Bathrooms: 2
Area & Lot
Lot Area 0.281 Acres
Living area 1,484 Sq.Ft.
MLS® ID 22012927
Year Built 1969
Architecture Styles Bungalow
Type Residential
Status Sold
Exterior
Air conditioning Central, Whole House Fan
Heat type Central, Natural Gas
Water Source Public
Garage Space 1
Security Features Security Alarm(s)
Sewer Public Sewer
Other Exterior Features Auto Sprinkler F R, Garden, Landscape Back, Landscape Front, City
Parking Attached, Interior Access
Lot Features Auto Sprinkler F R, Garden, Landscape Back, Landscape Front, City
Roof Composition
Utilities Public, Internet Available, Natural Gas Connected, PG E
Finance
Sales Price $1,000,000

Work With Jacqueline

Jacqueline possesses the sophistication to handle the wide range of situations that real estate agents face in today’s market, while her business background has helped her to develop the exceptional communication and problem-solving skills that an agent needs to be successful.