Leave a Message

Thank you for your message. We will be in touch with you shortly.

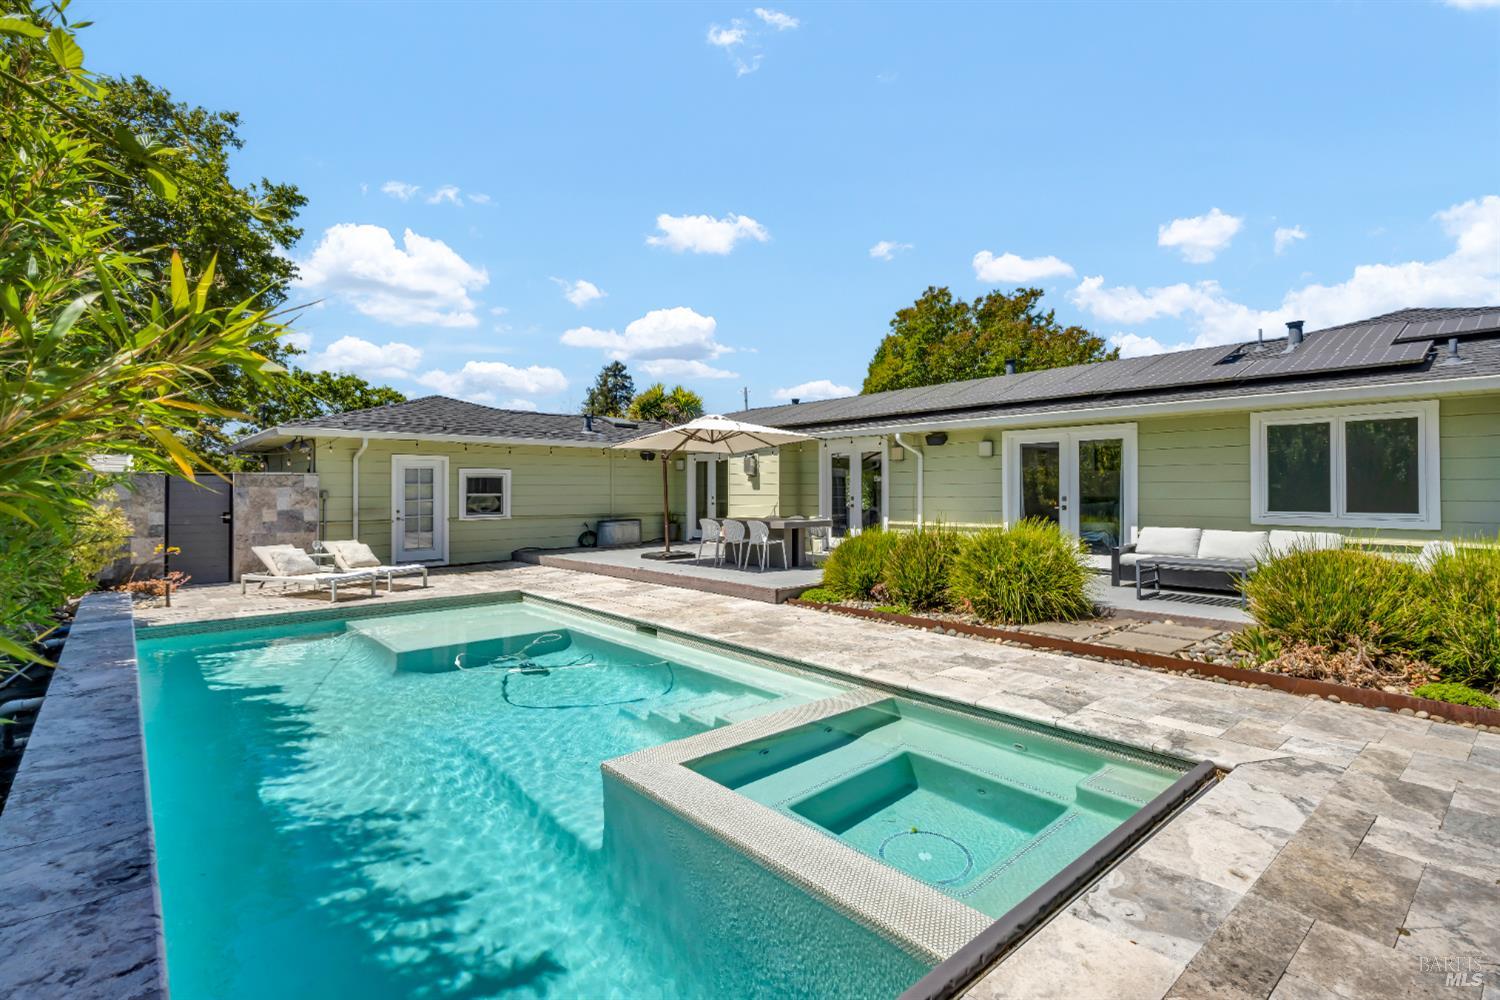
Backyard pool and raised spa beside a single-story home with solar panels and a shaded patio.
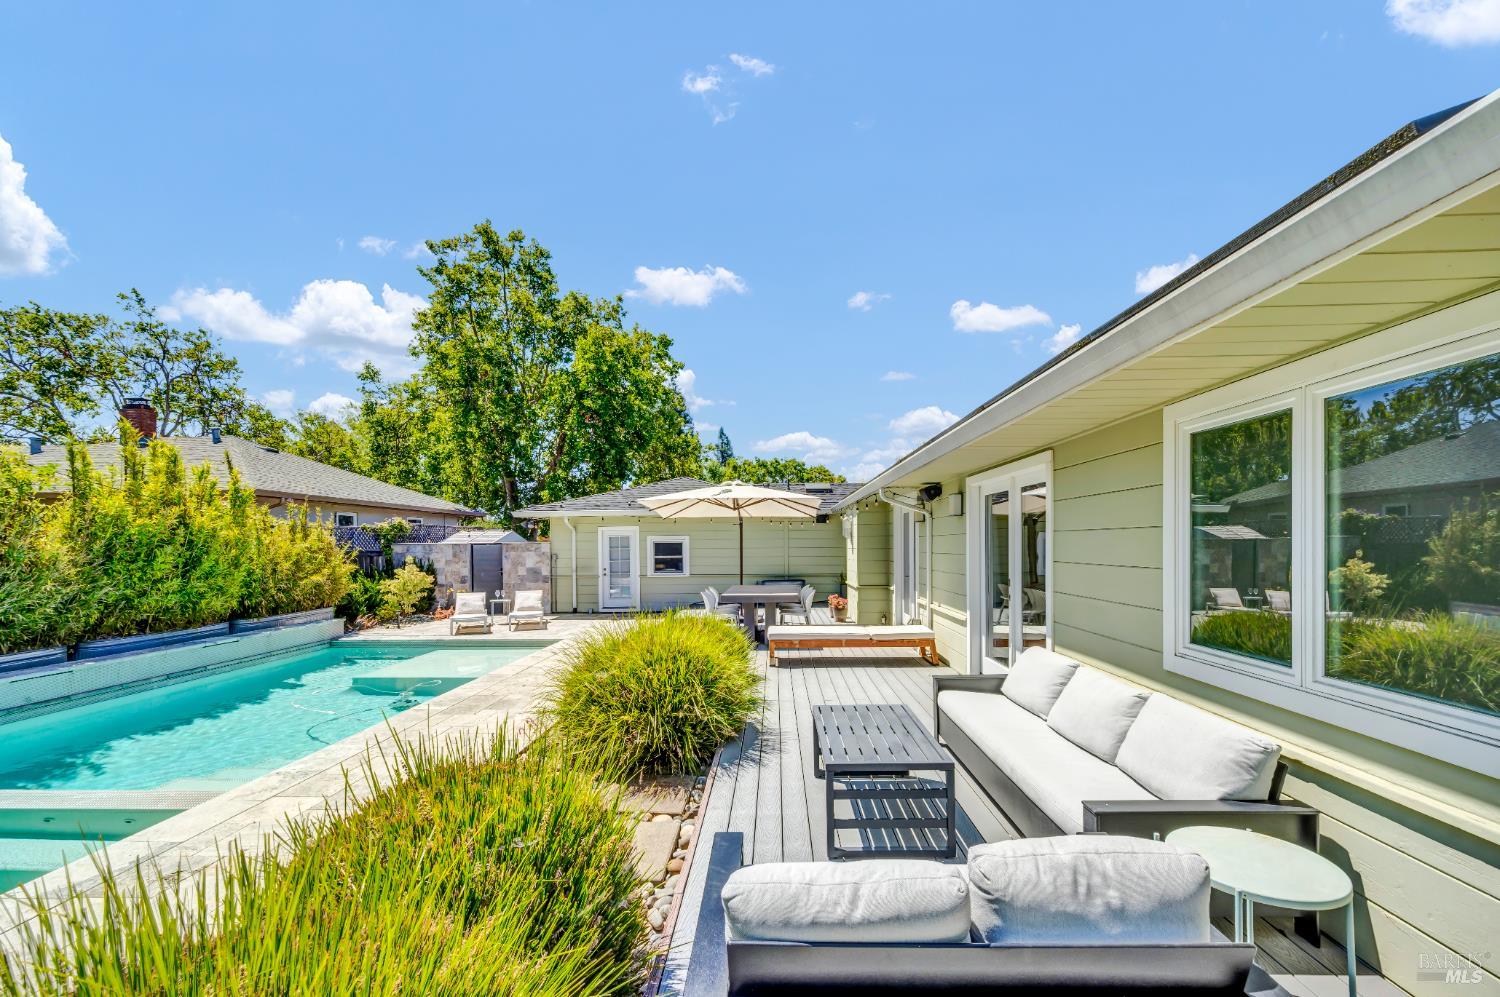
Backyard swimming pool beside a furnished deck patio with outdoor seating and landscaped planting beds.
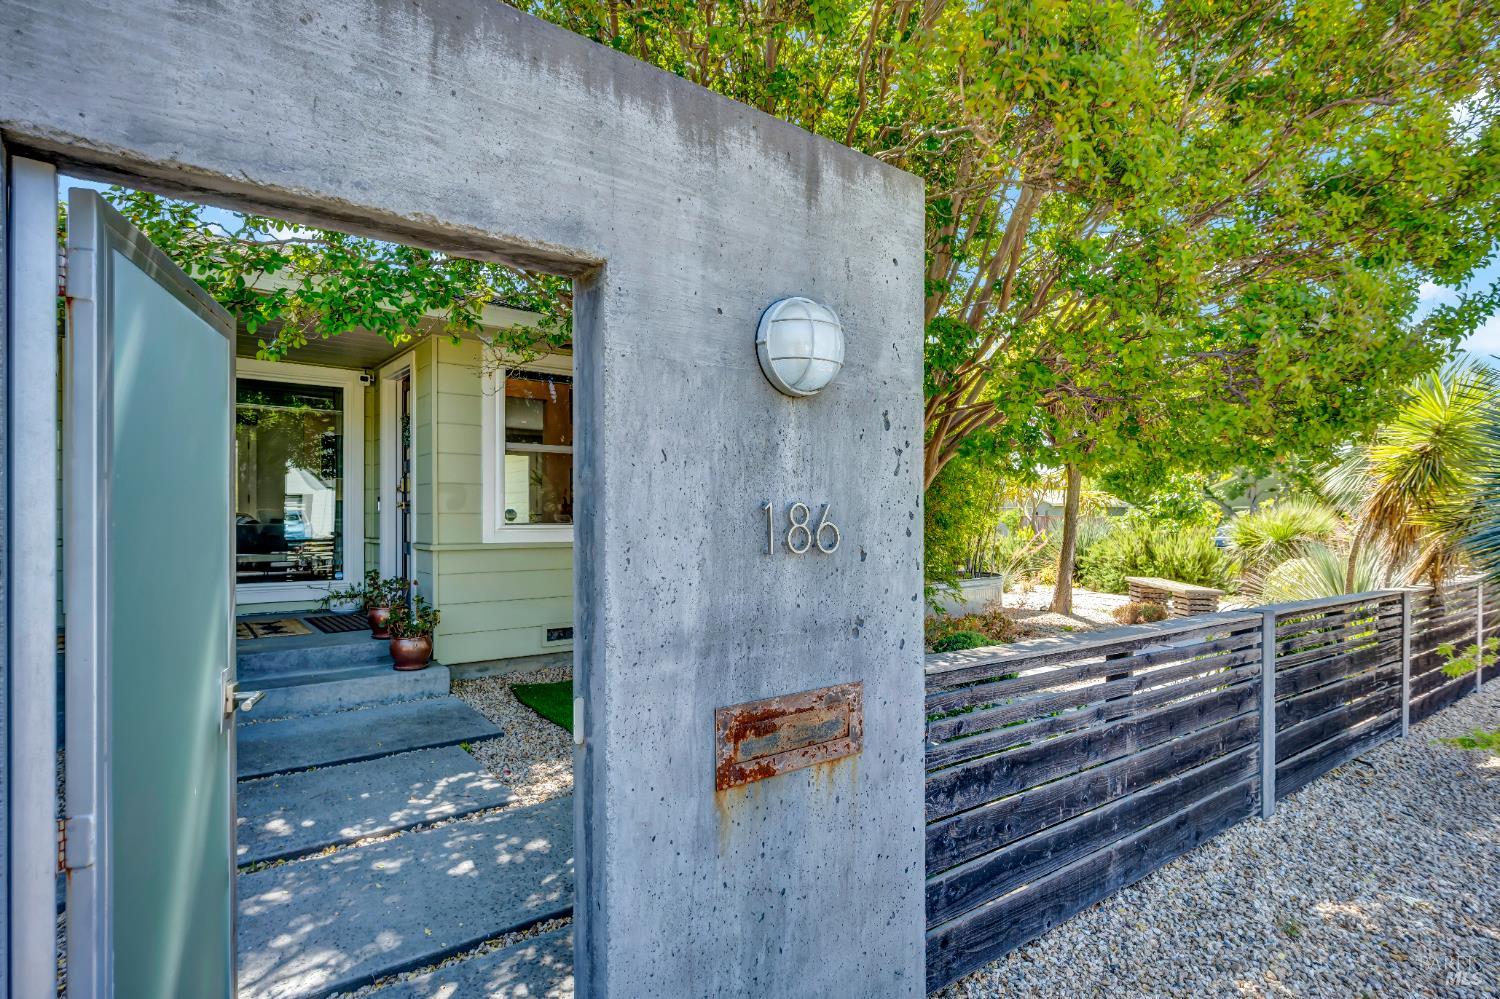
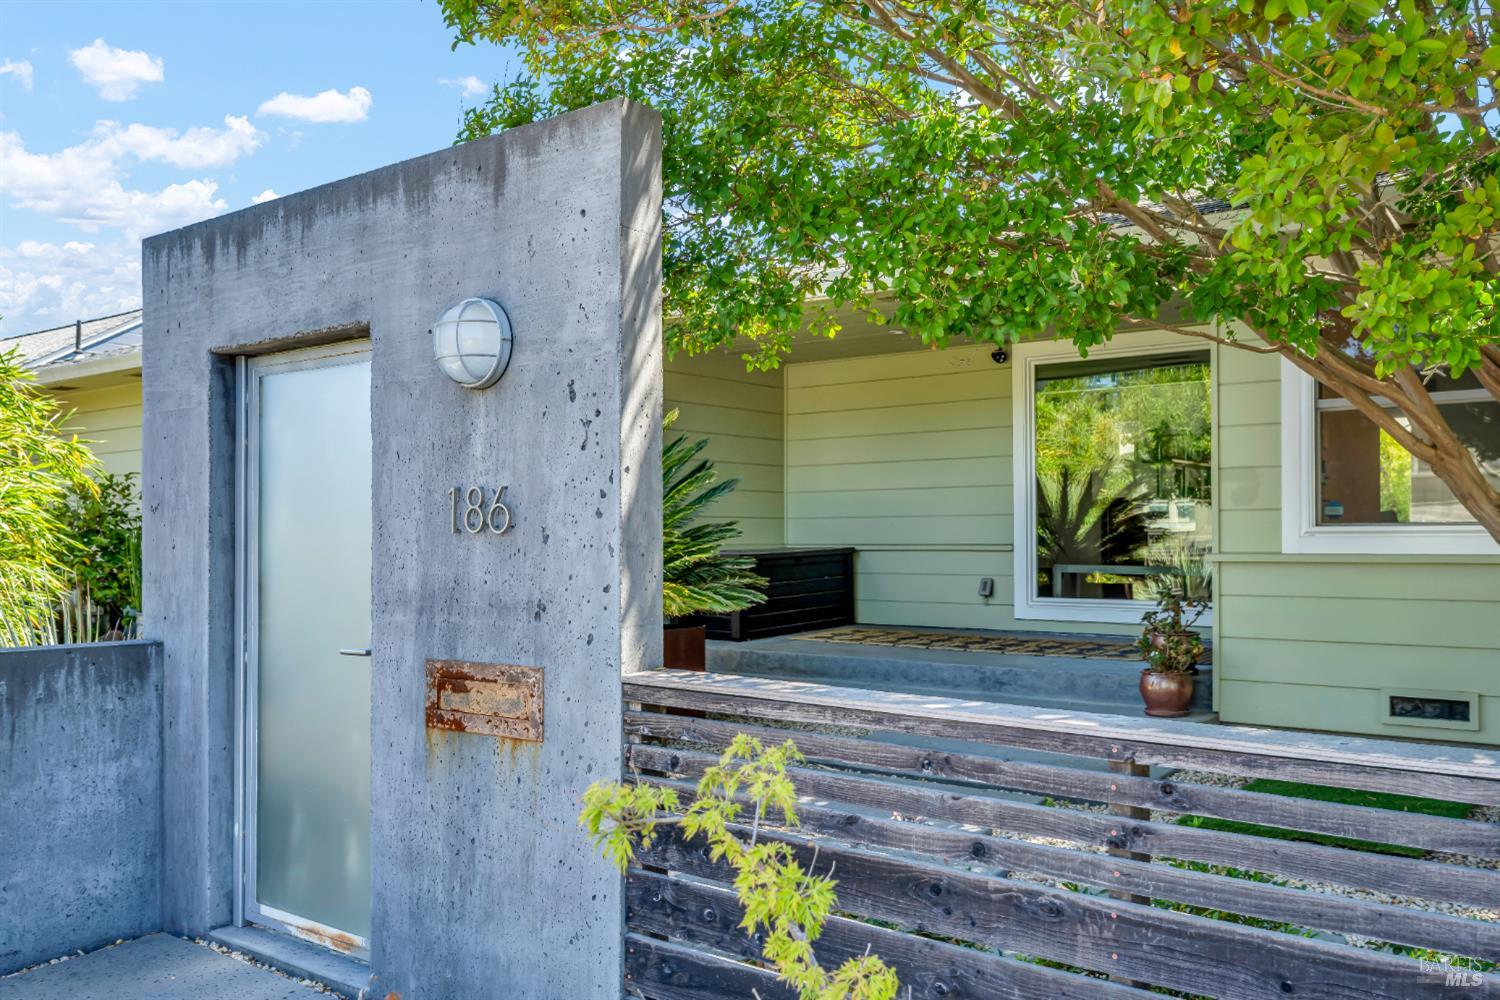
Home entrance framed by a concrete wall marked 186, with an open gate and gravel landscaping.
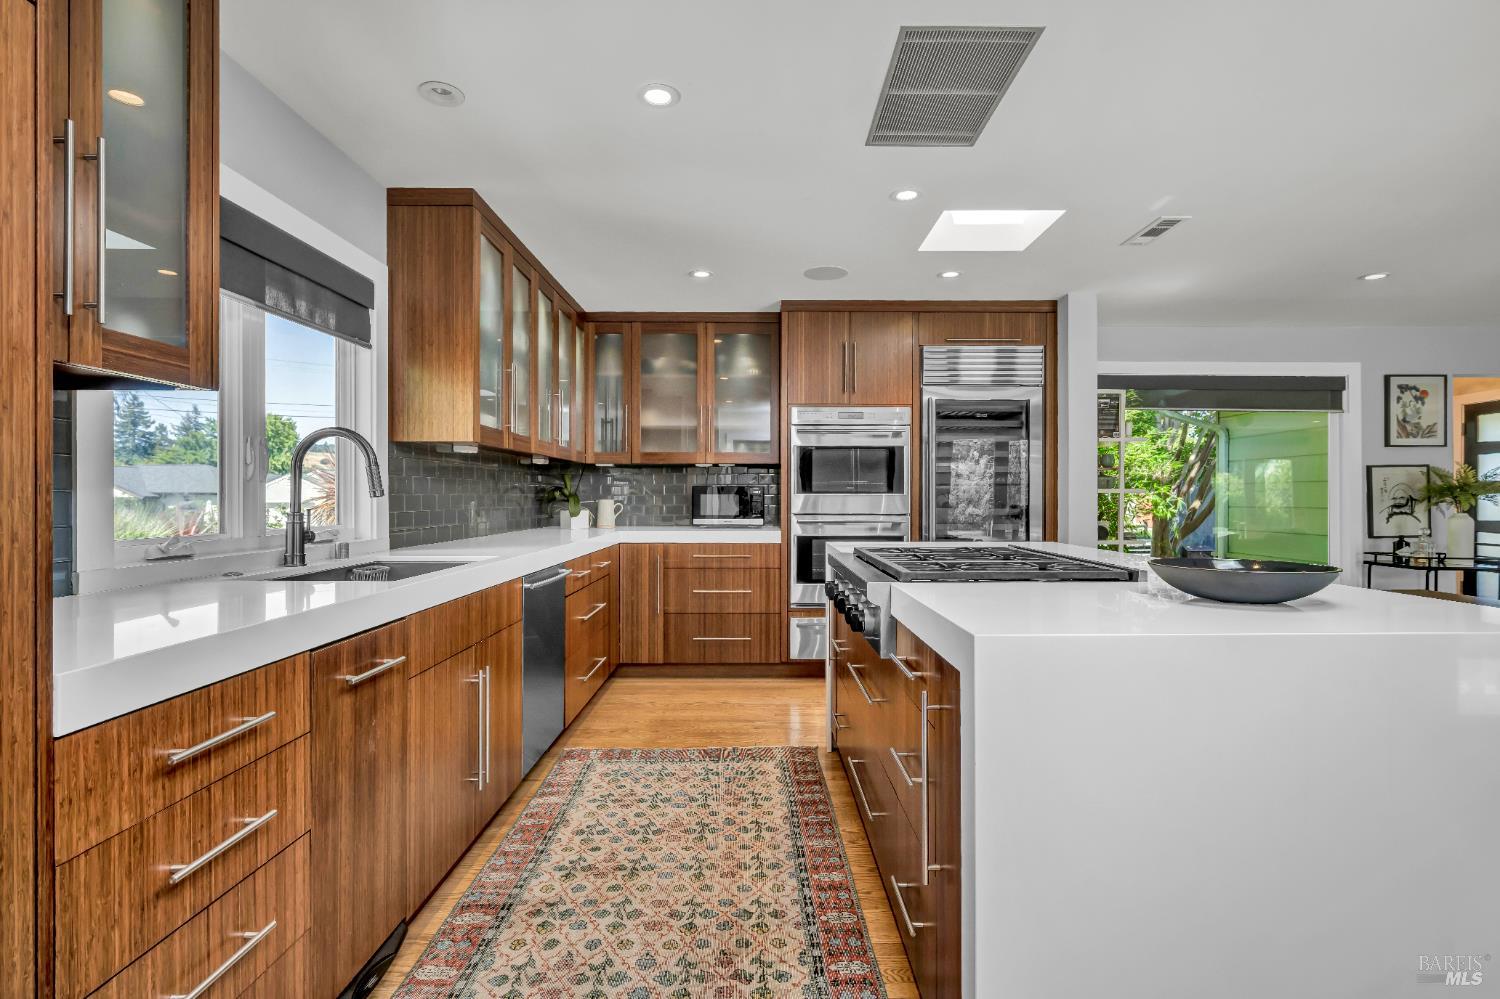
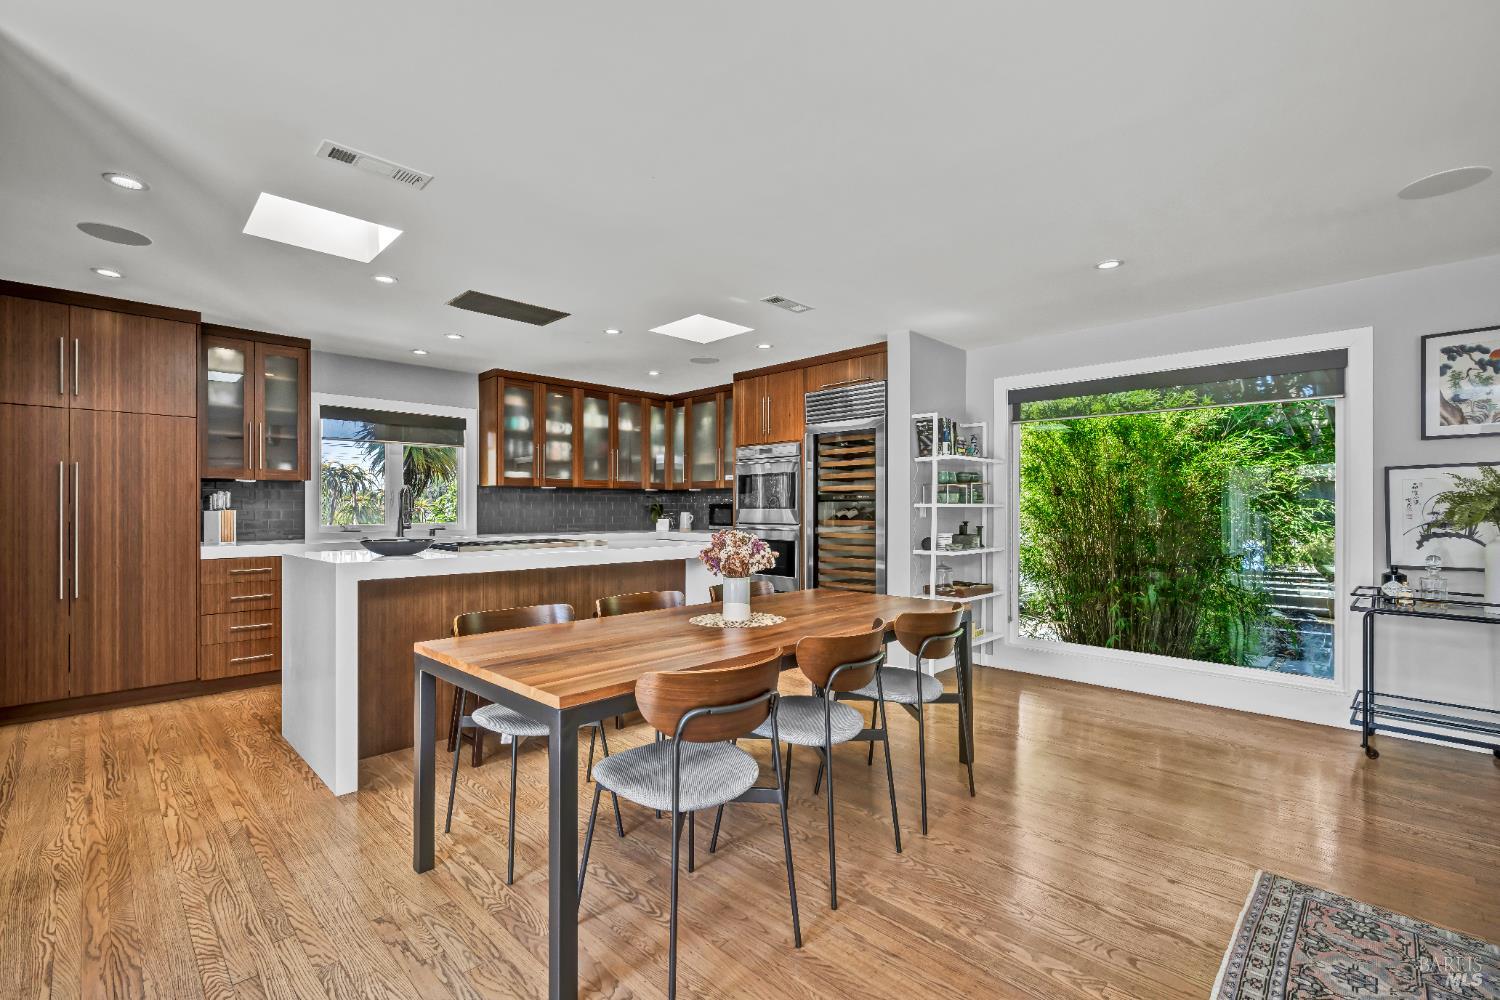
Remodeled kitchen with walnut cabinets, white counters, a gas cooktop island, and stainless steel appliances.
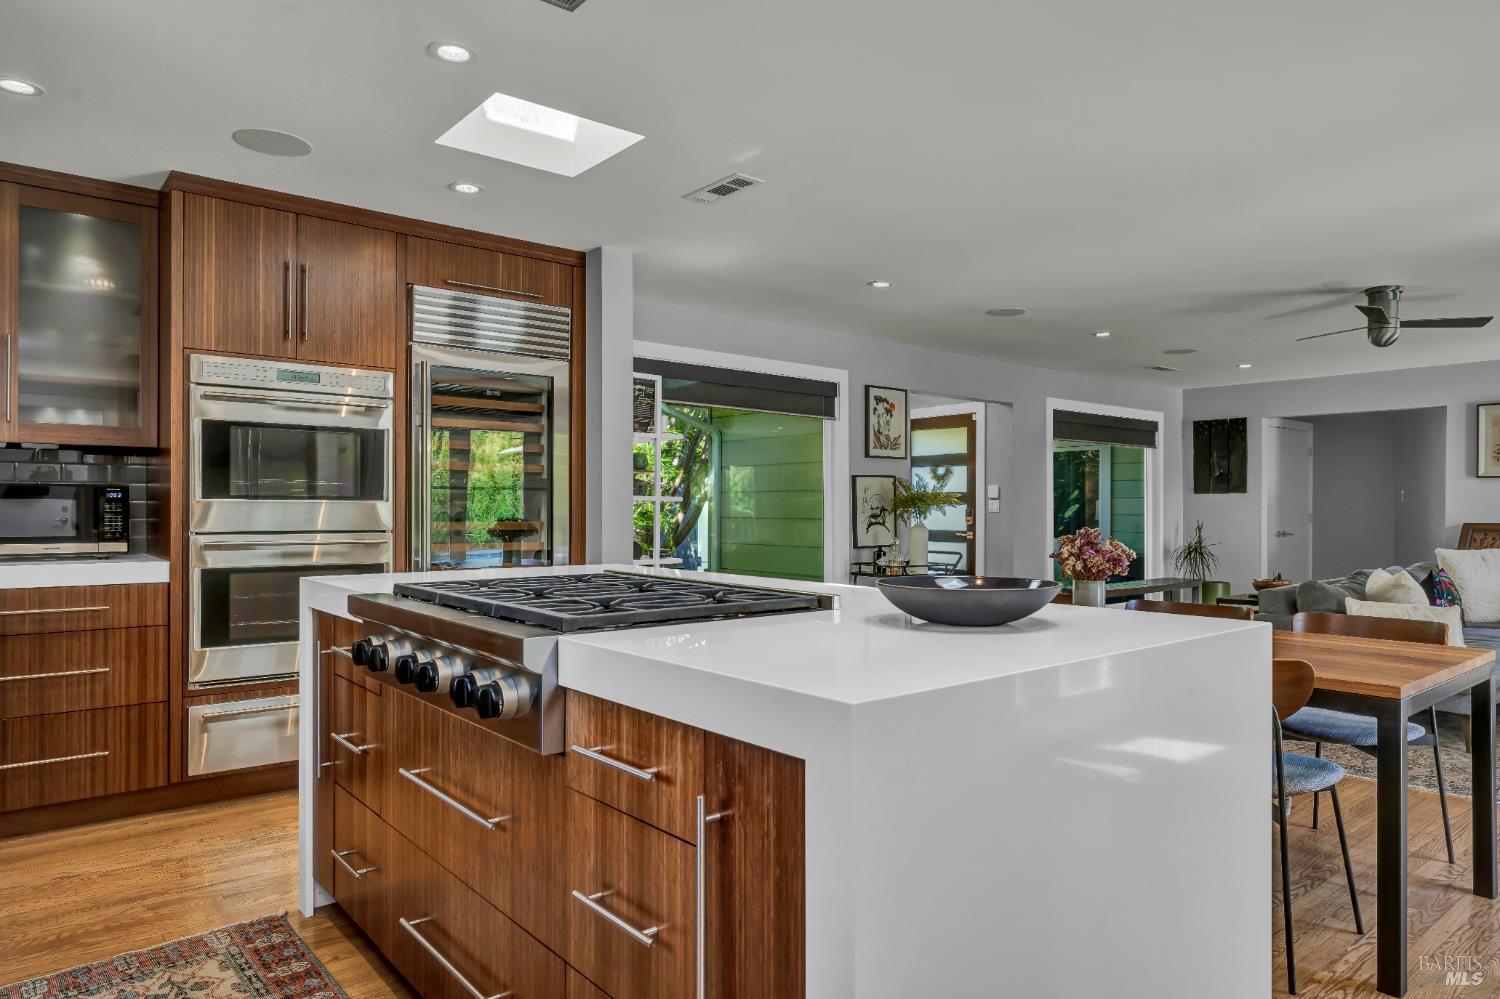
Modern kitchen with a white cooktop island, warm wood cabinets, and stainless steel appliances.
Kitchen and dining area with walnut cabinetry, a large island, and a window overlooking greenery.
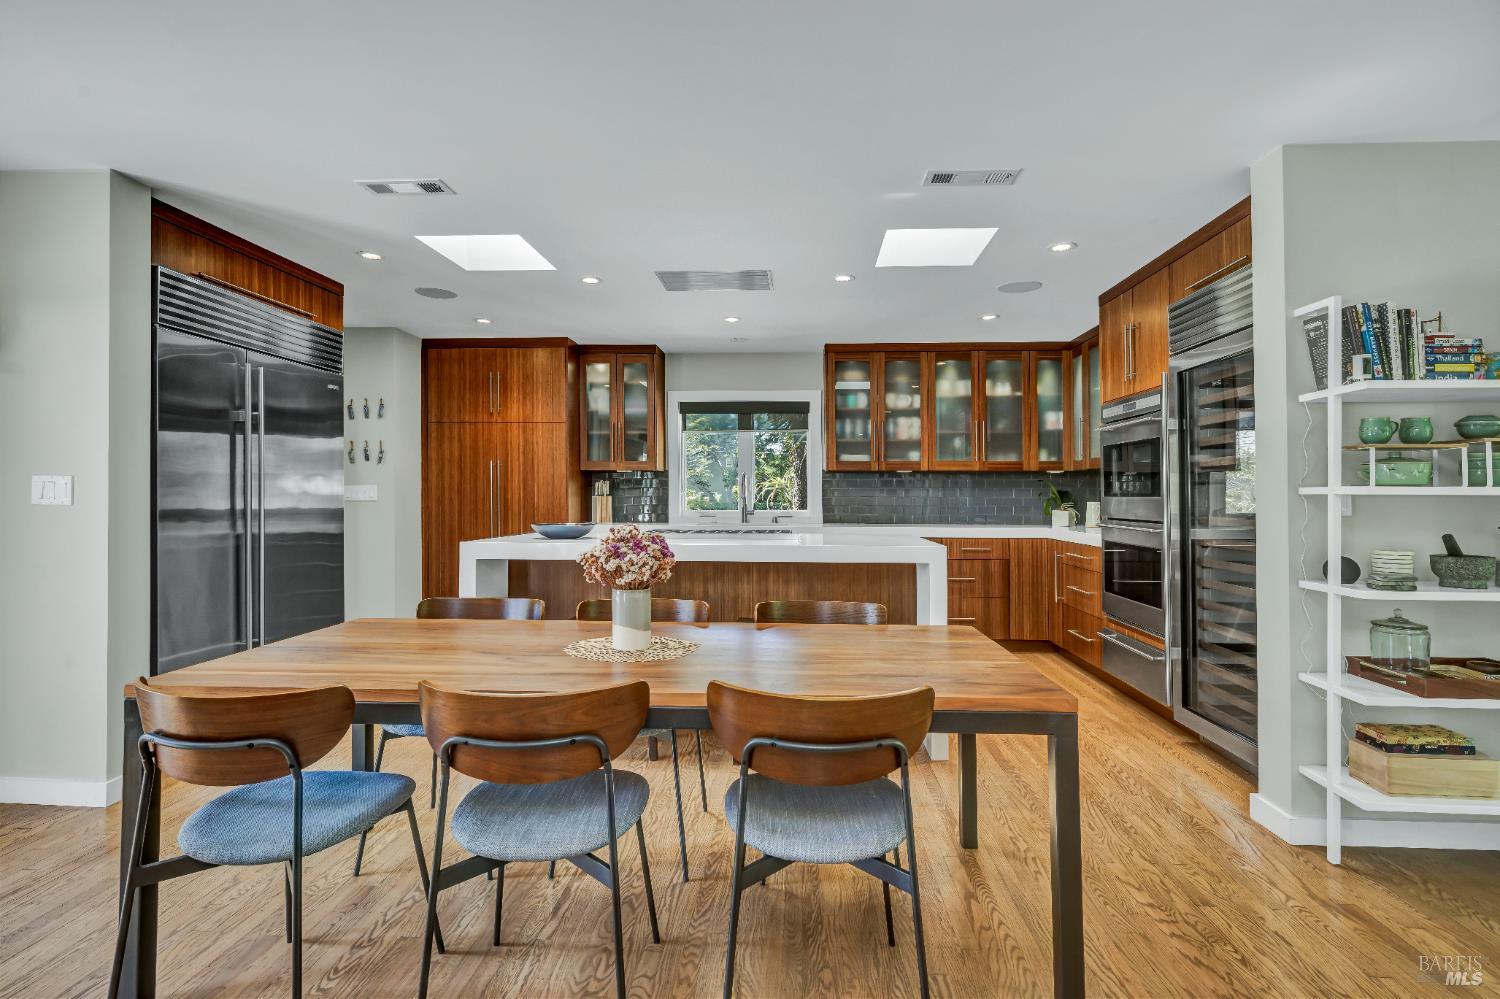
Modern kitchen with warm wood cabinetry, stainless steel appliances, and a large dining table.
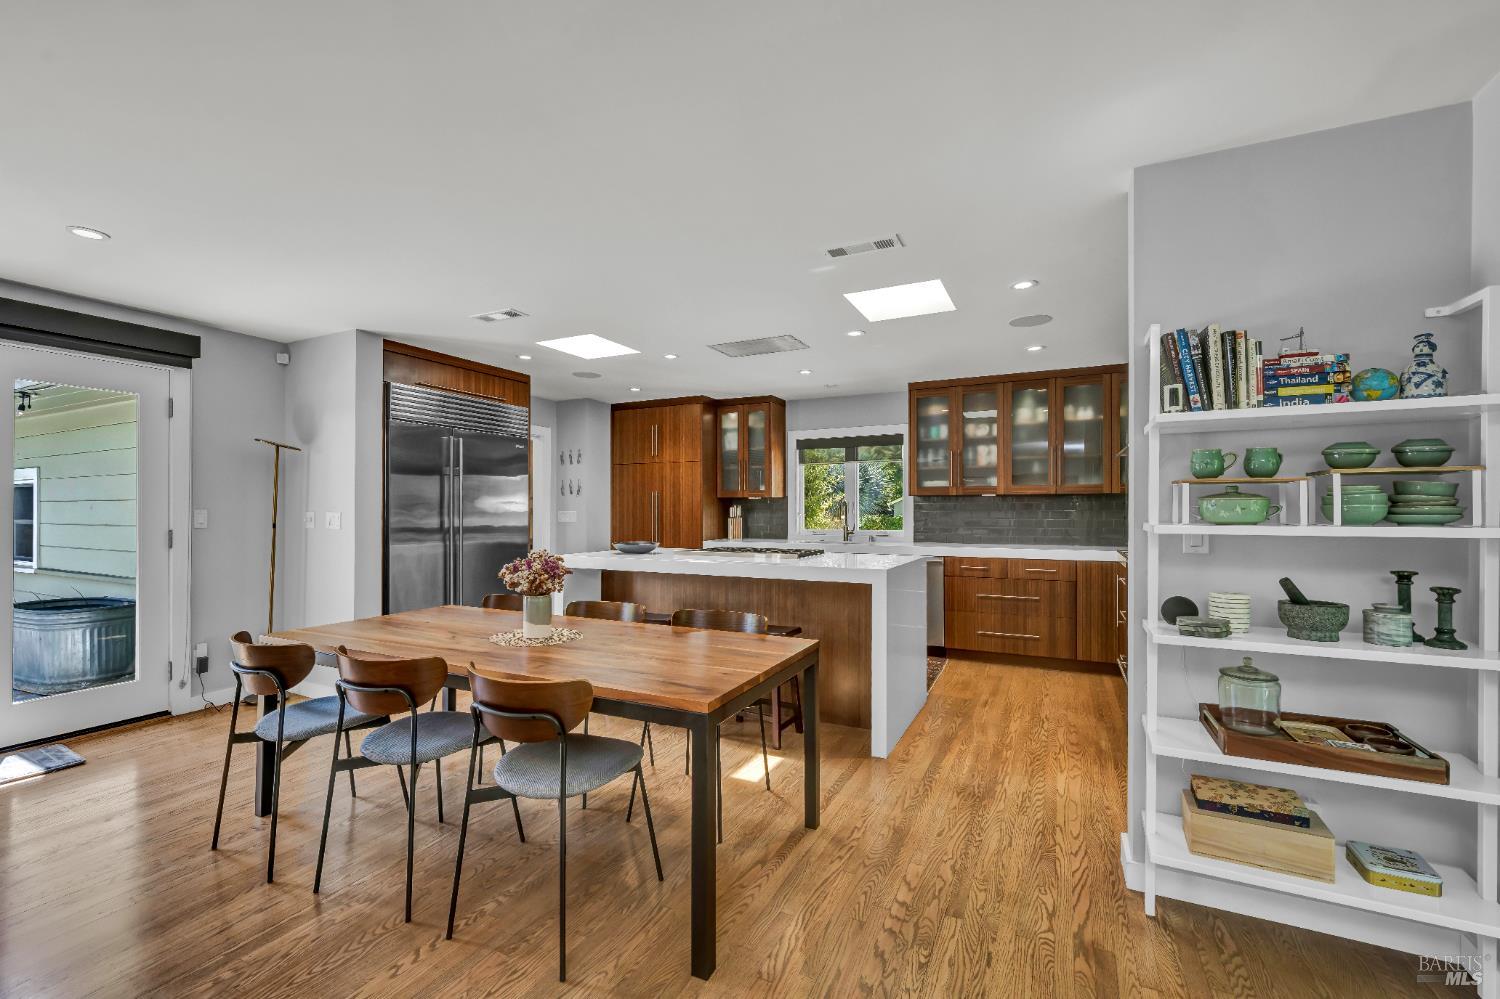
Kitchen and dining area with a wood dining table, stainless steel refrigerator, and white island.
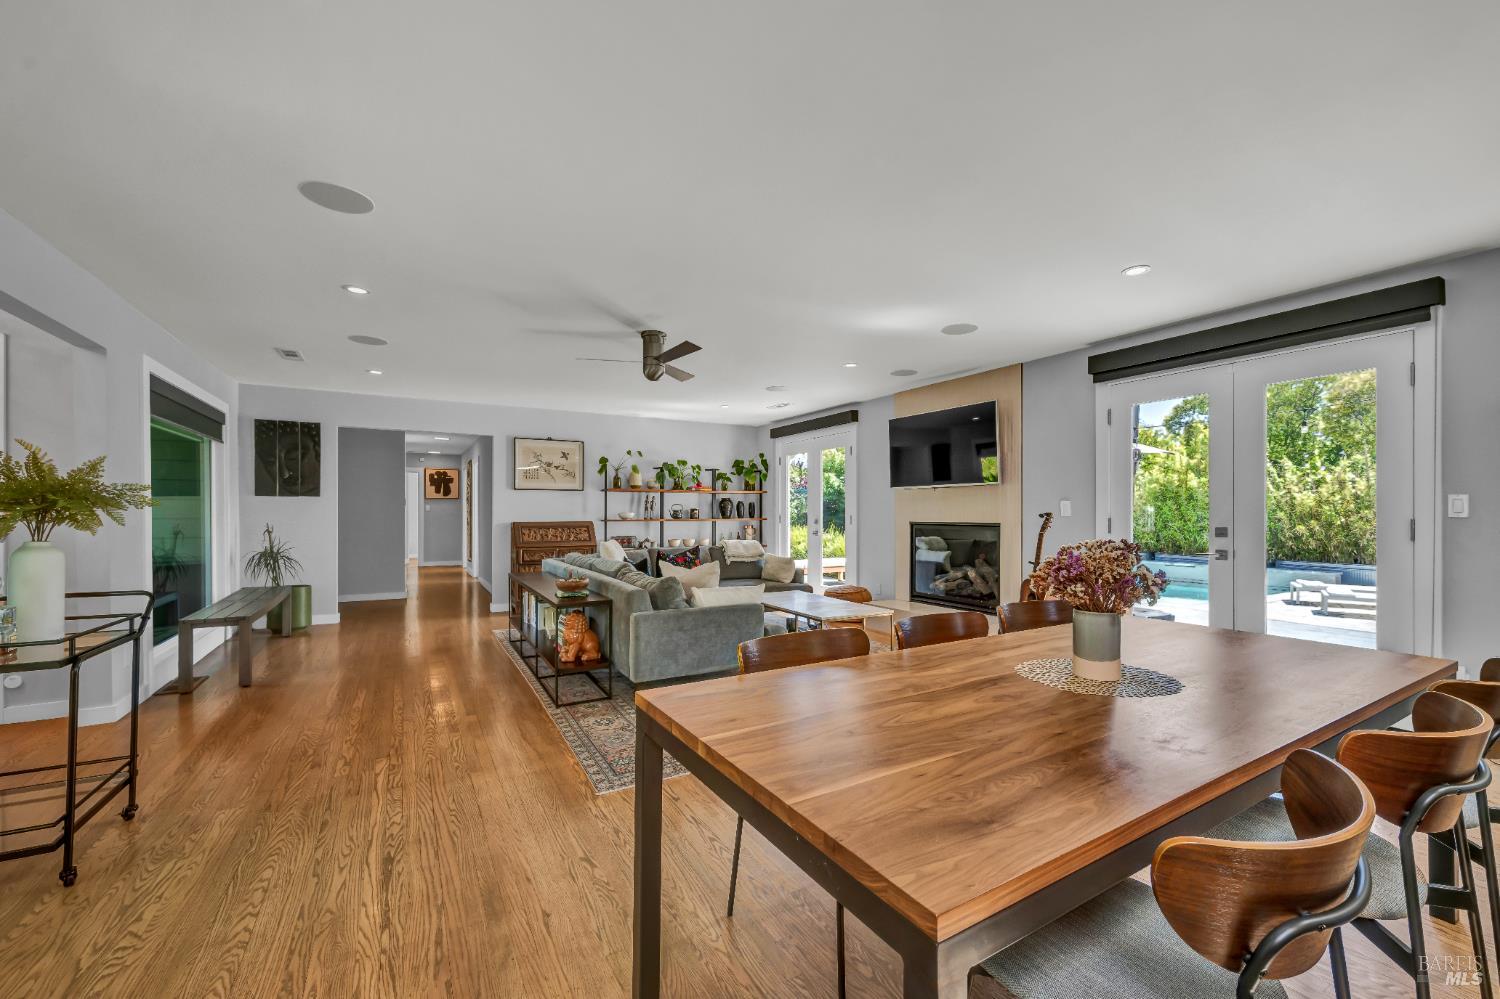
Open-plan living and dining room with a wood table, fireplace, and glass doors overlooking a pool.
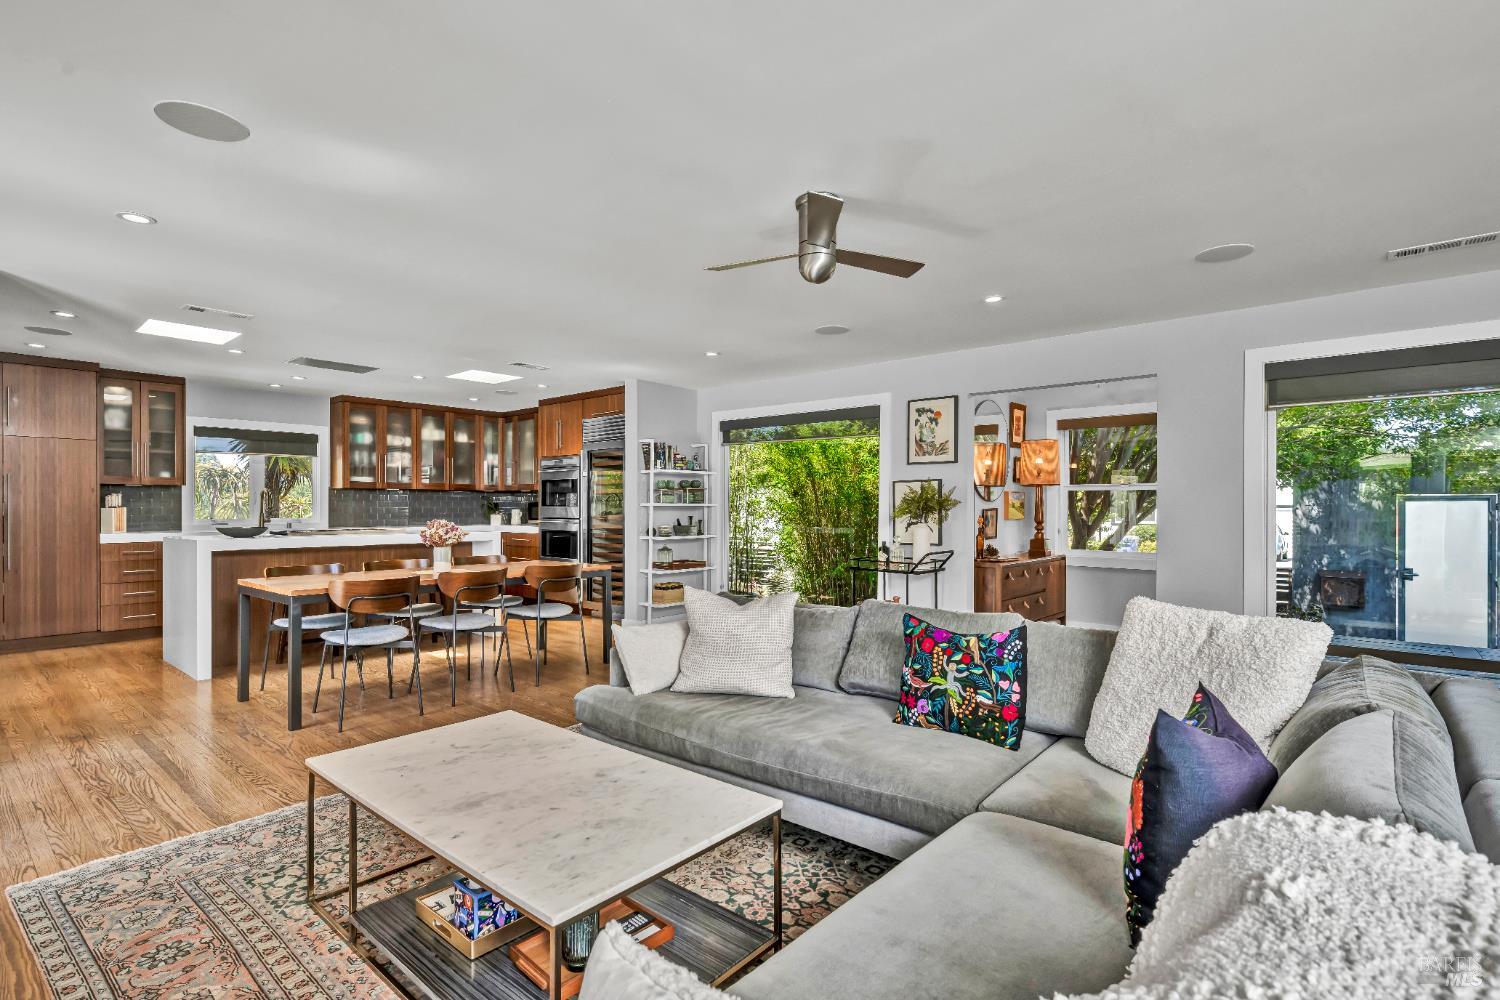
Open-plan living room and kitchen with a gray sectional, warm wood cabinetry, and leafy garden views.
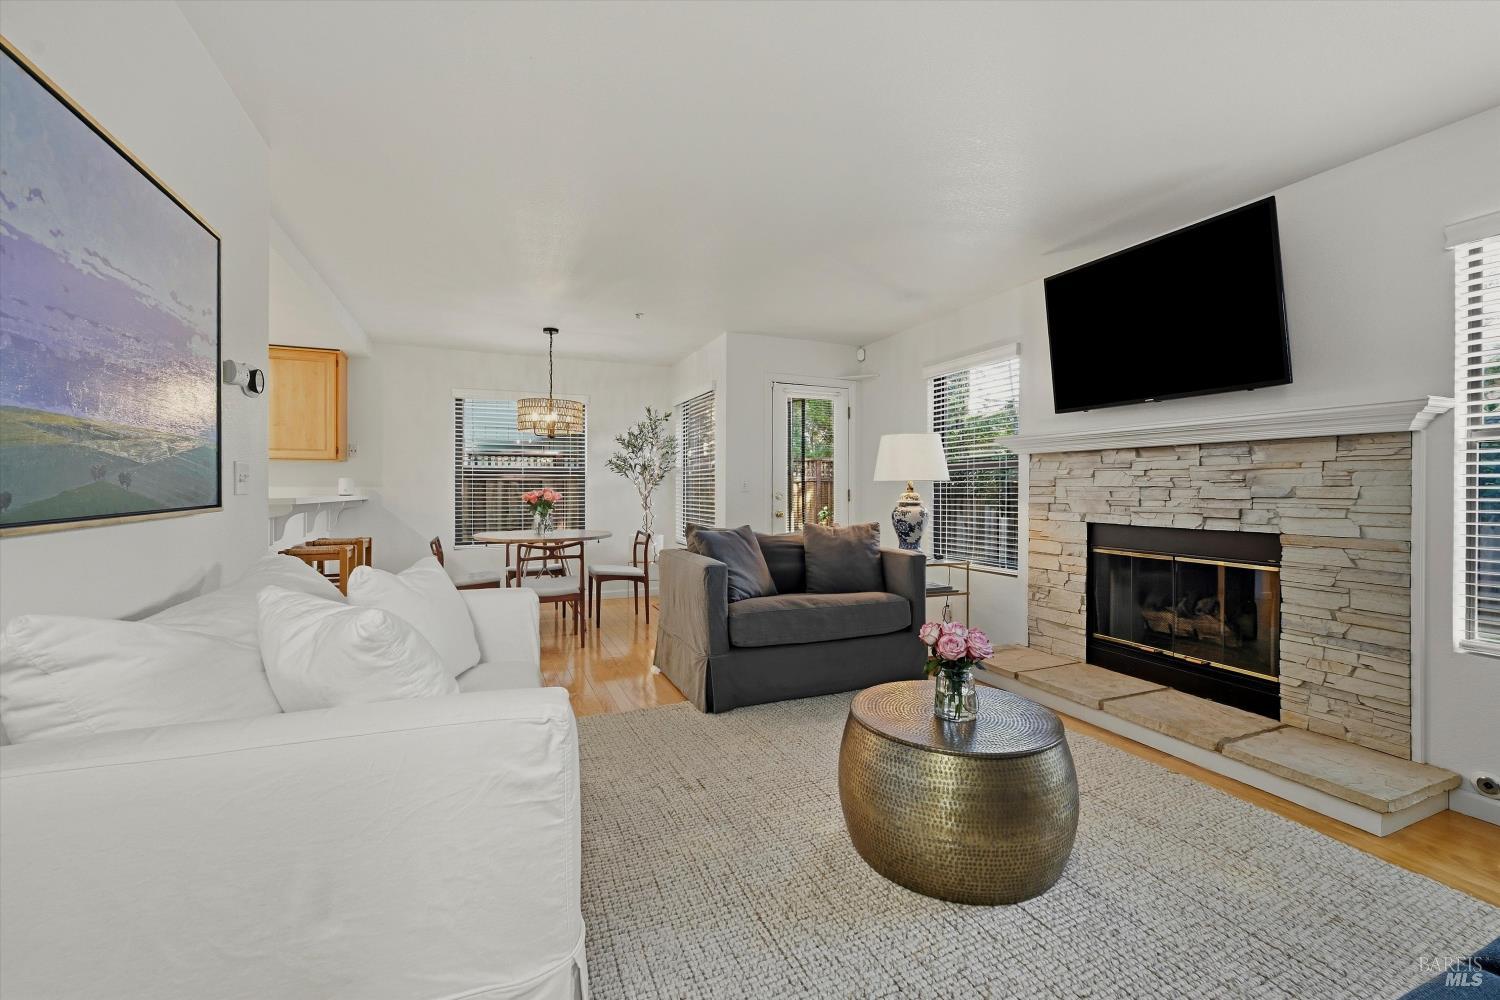
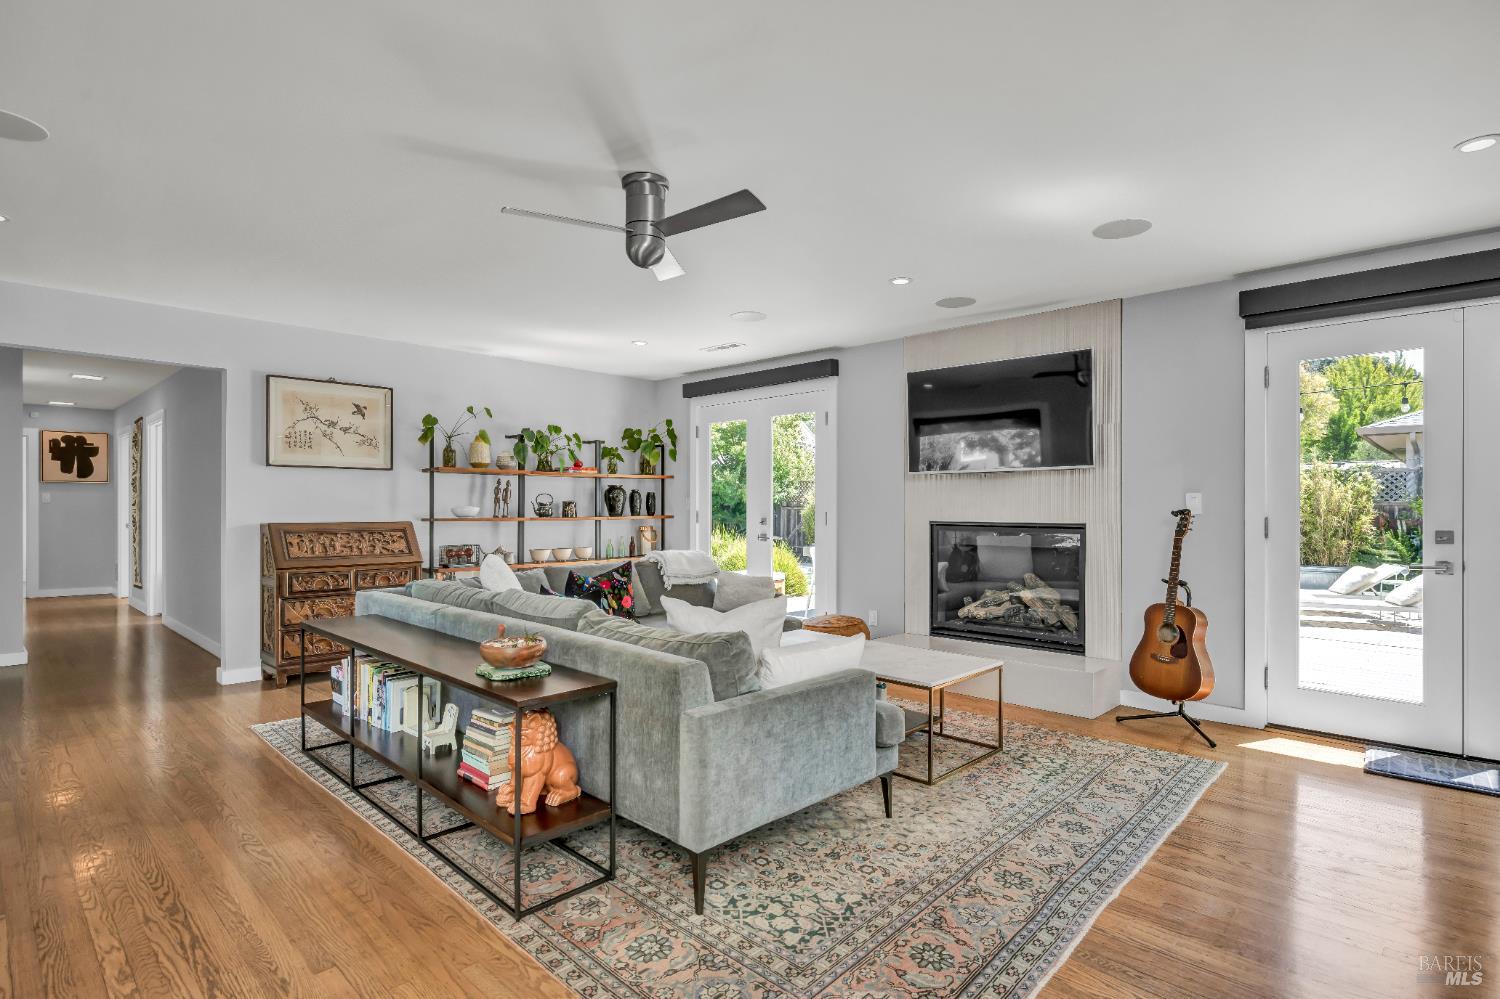
Living room with a gray sectional, hardwood floors, and a fireplace beside garden-facing doors.
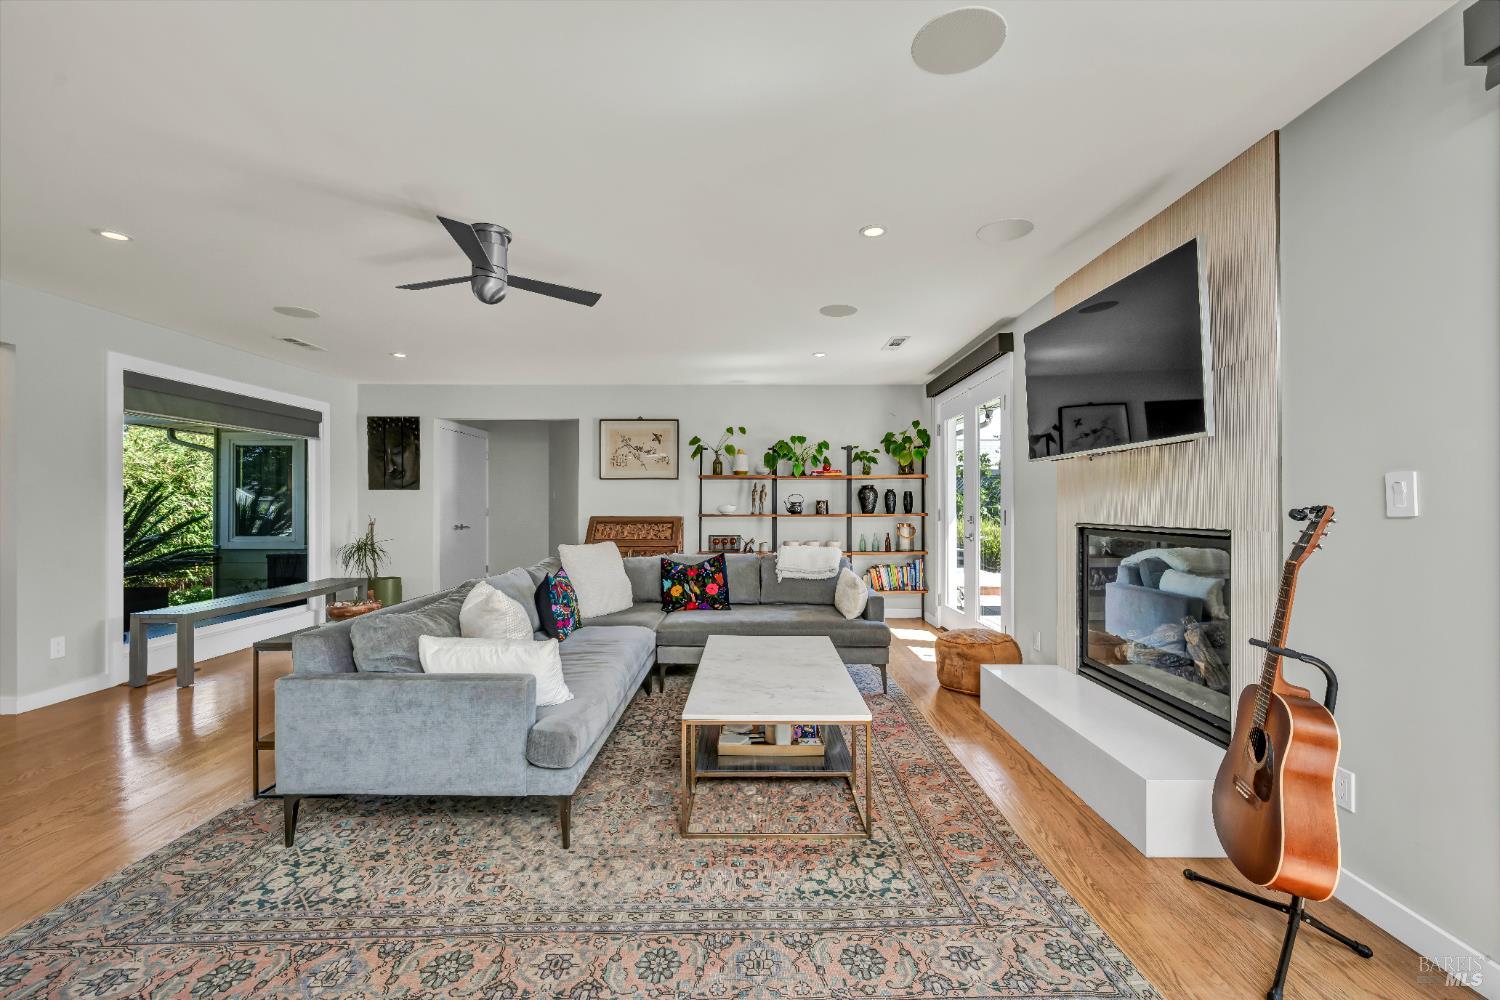
Living room with a gray sectional, patterned rug, fireplace, wall-mounted television, and guitar.
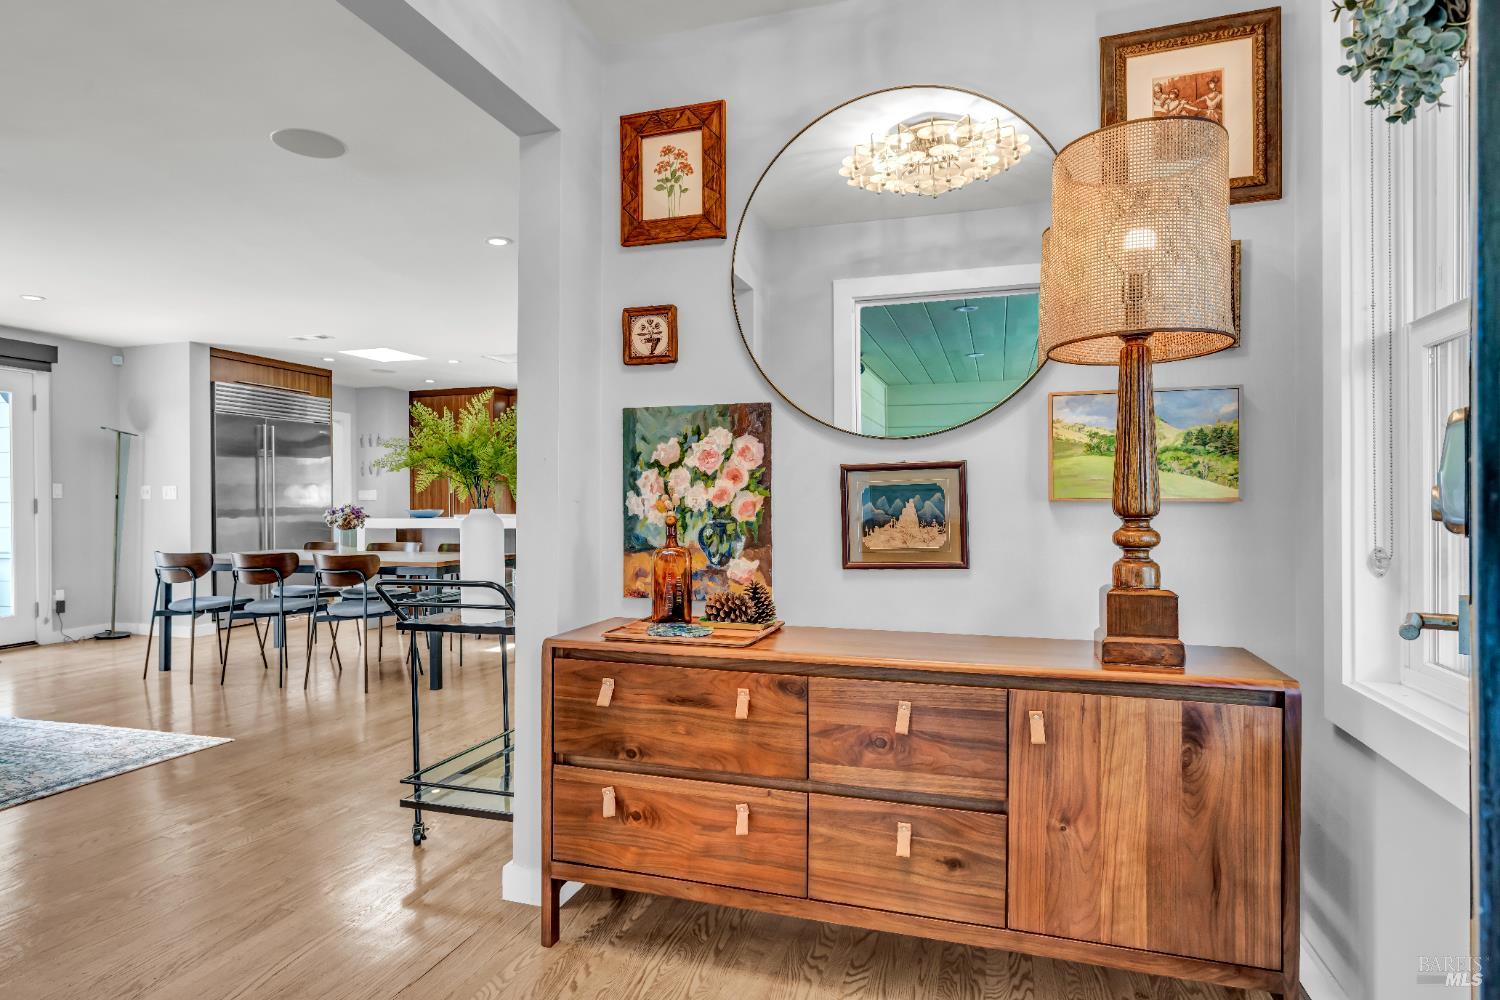
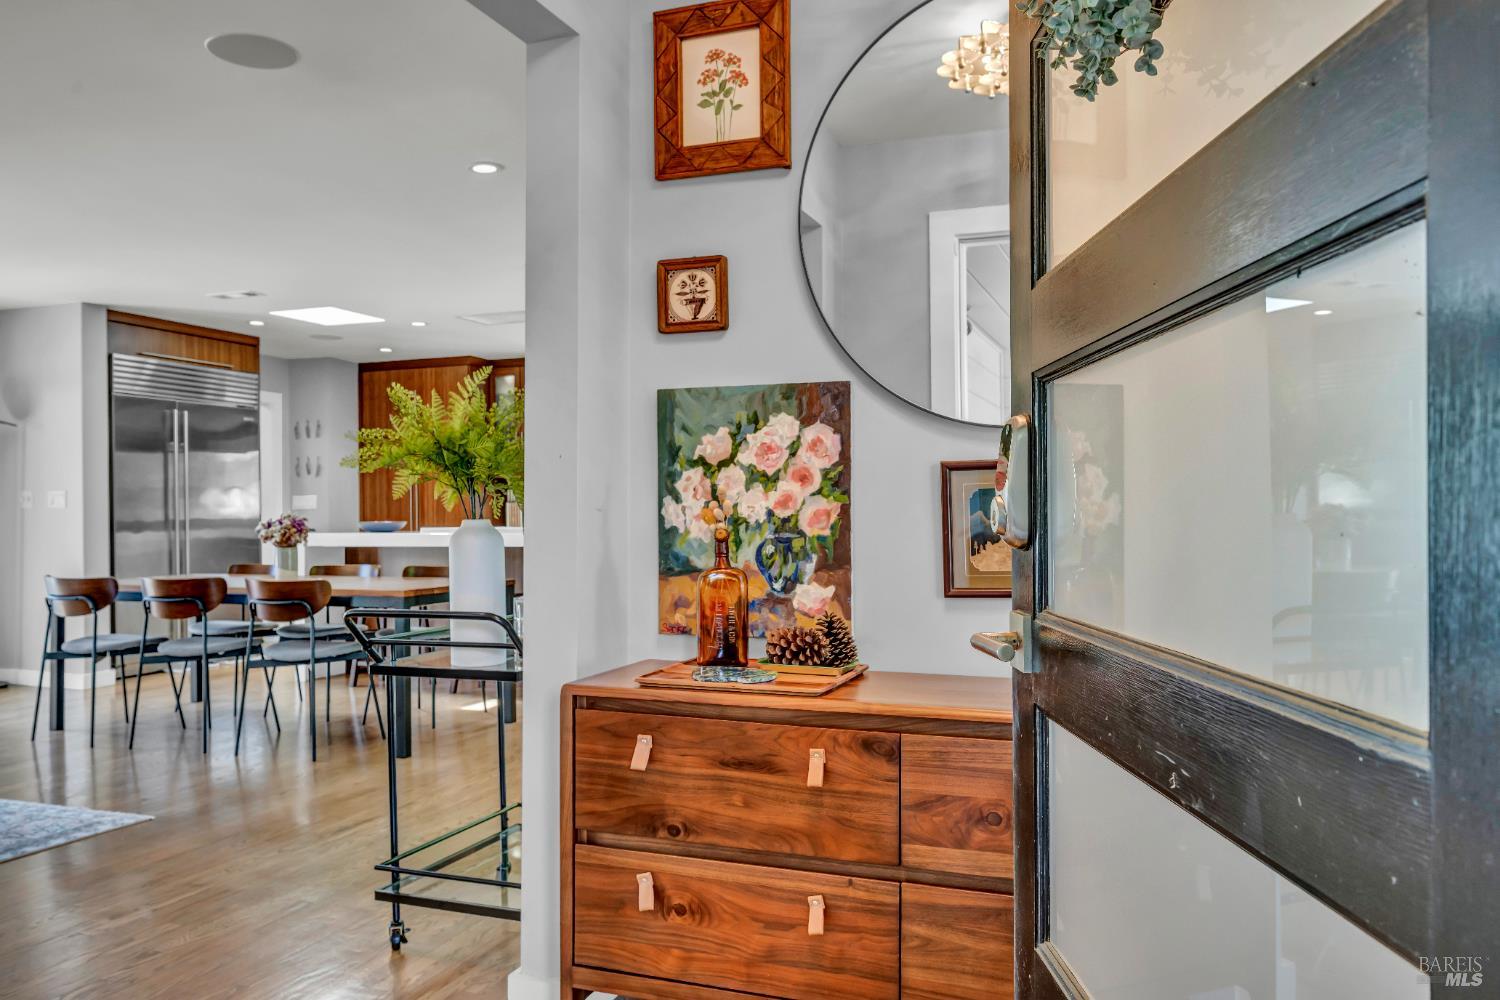
Open-plan interior with a walnut console and round mirror beside a dining area and kitchen.
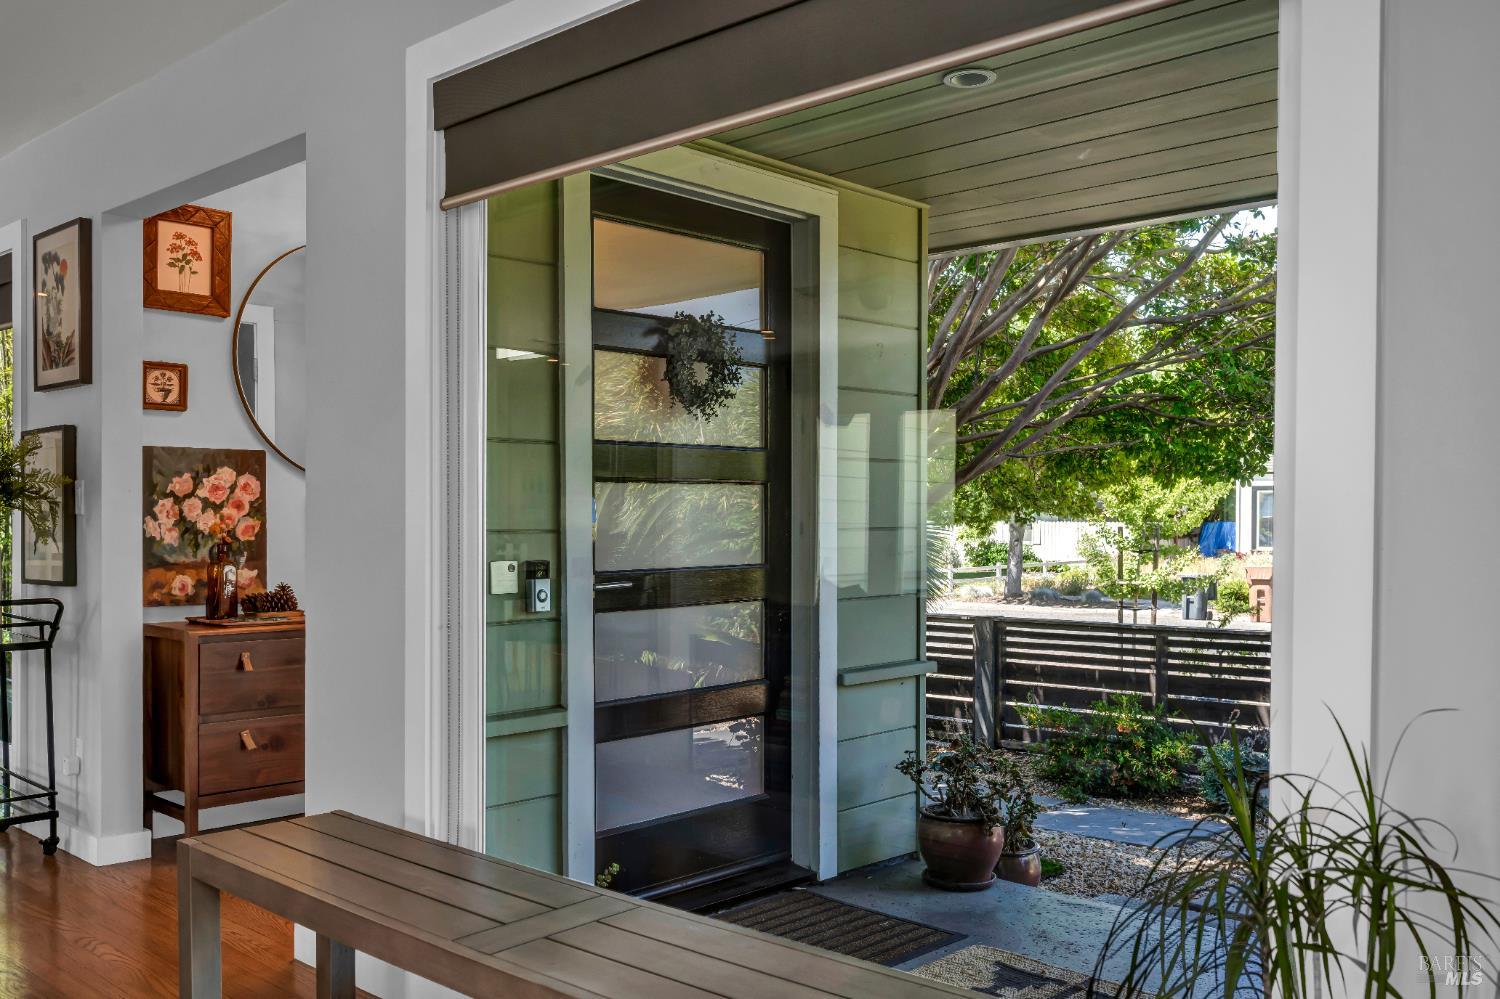
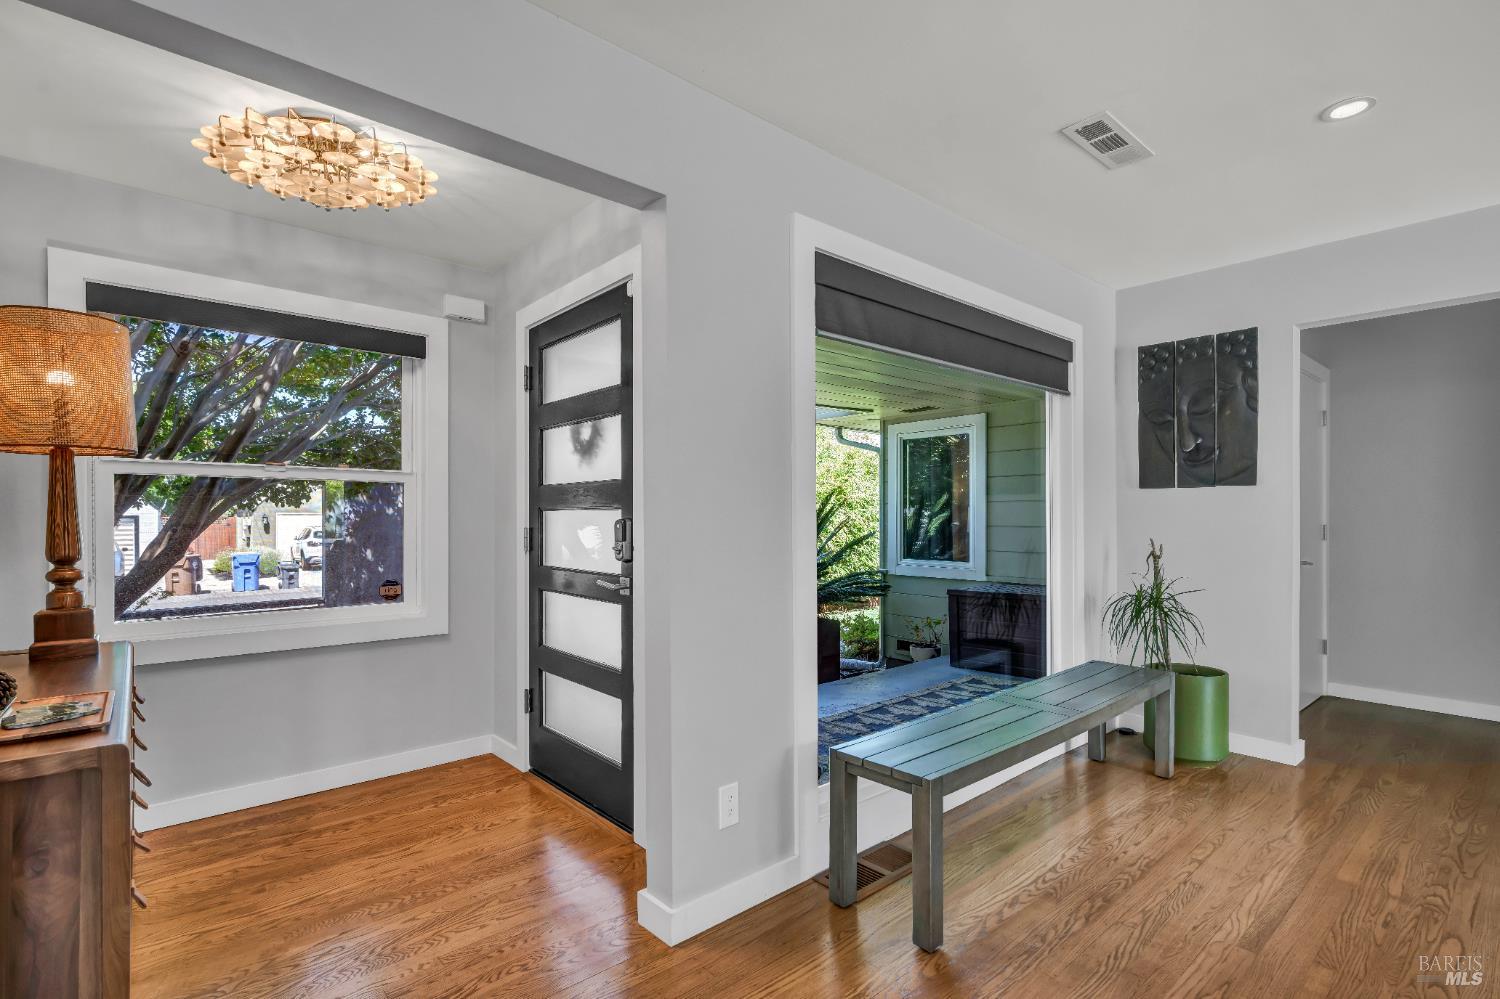
Front entry with a modern dark door opening onto a leafy yard and covered porch.
Dining area and kitchen with a table, stainless-steel appliances, and an artwork-decorated entry wall.
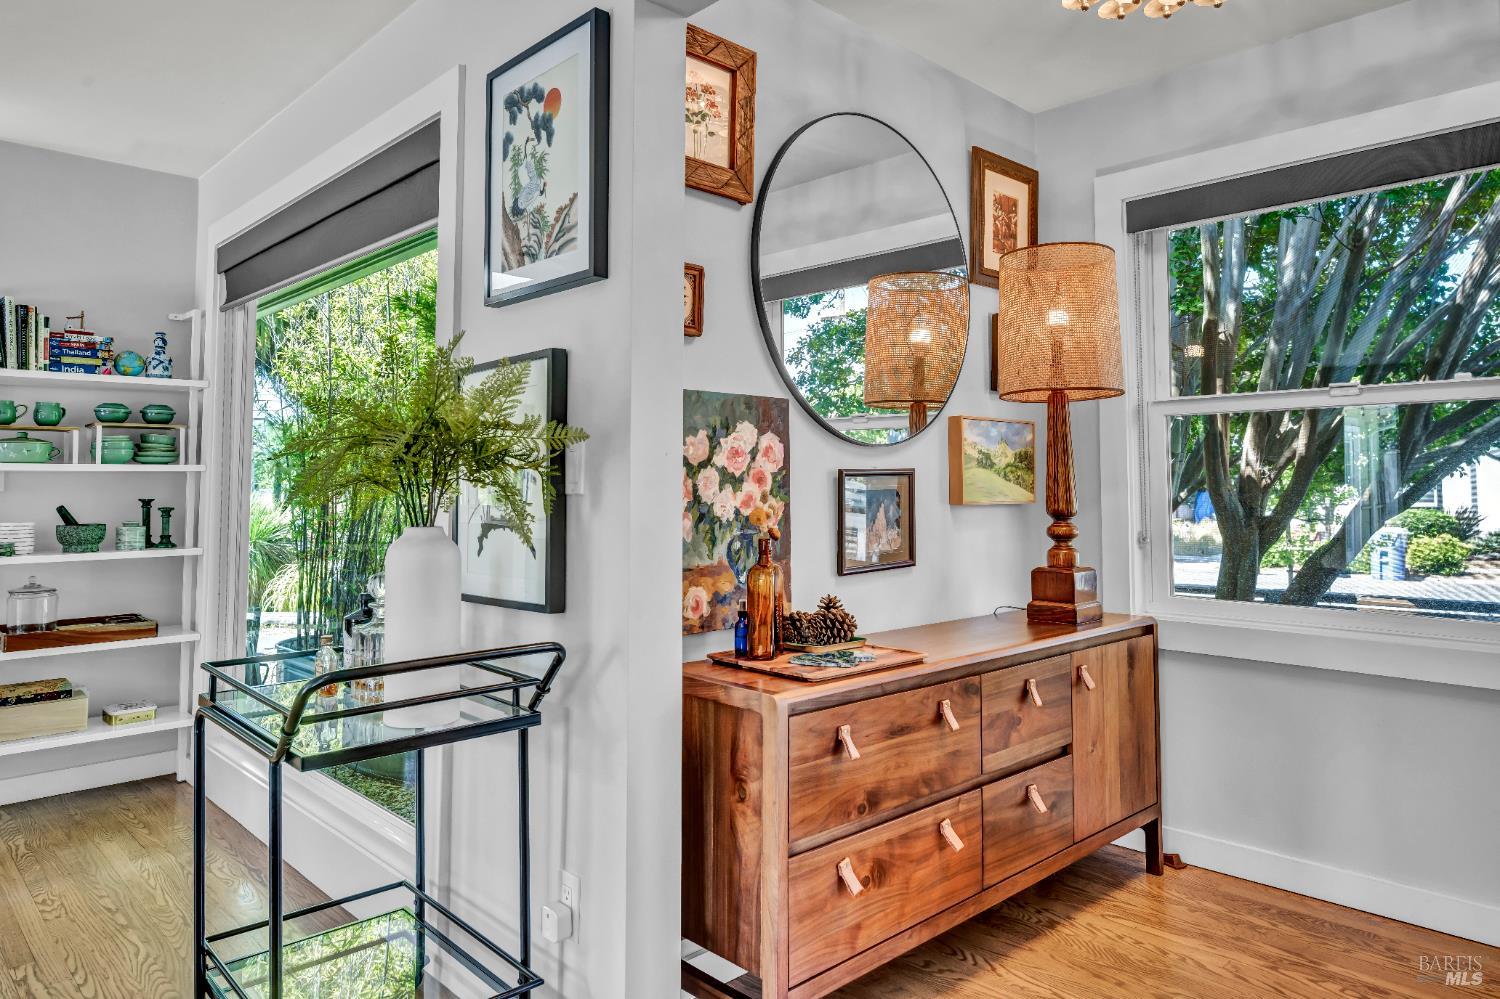
Bright interior with a wooden dresser, framed art, built-in shelves, and large windows overlooking trees.
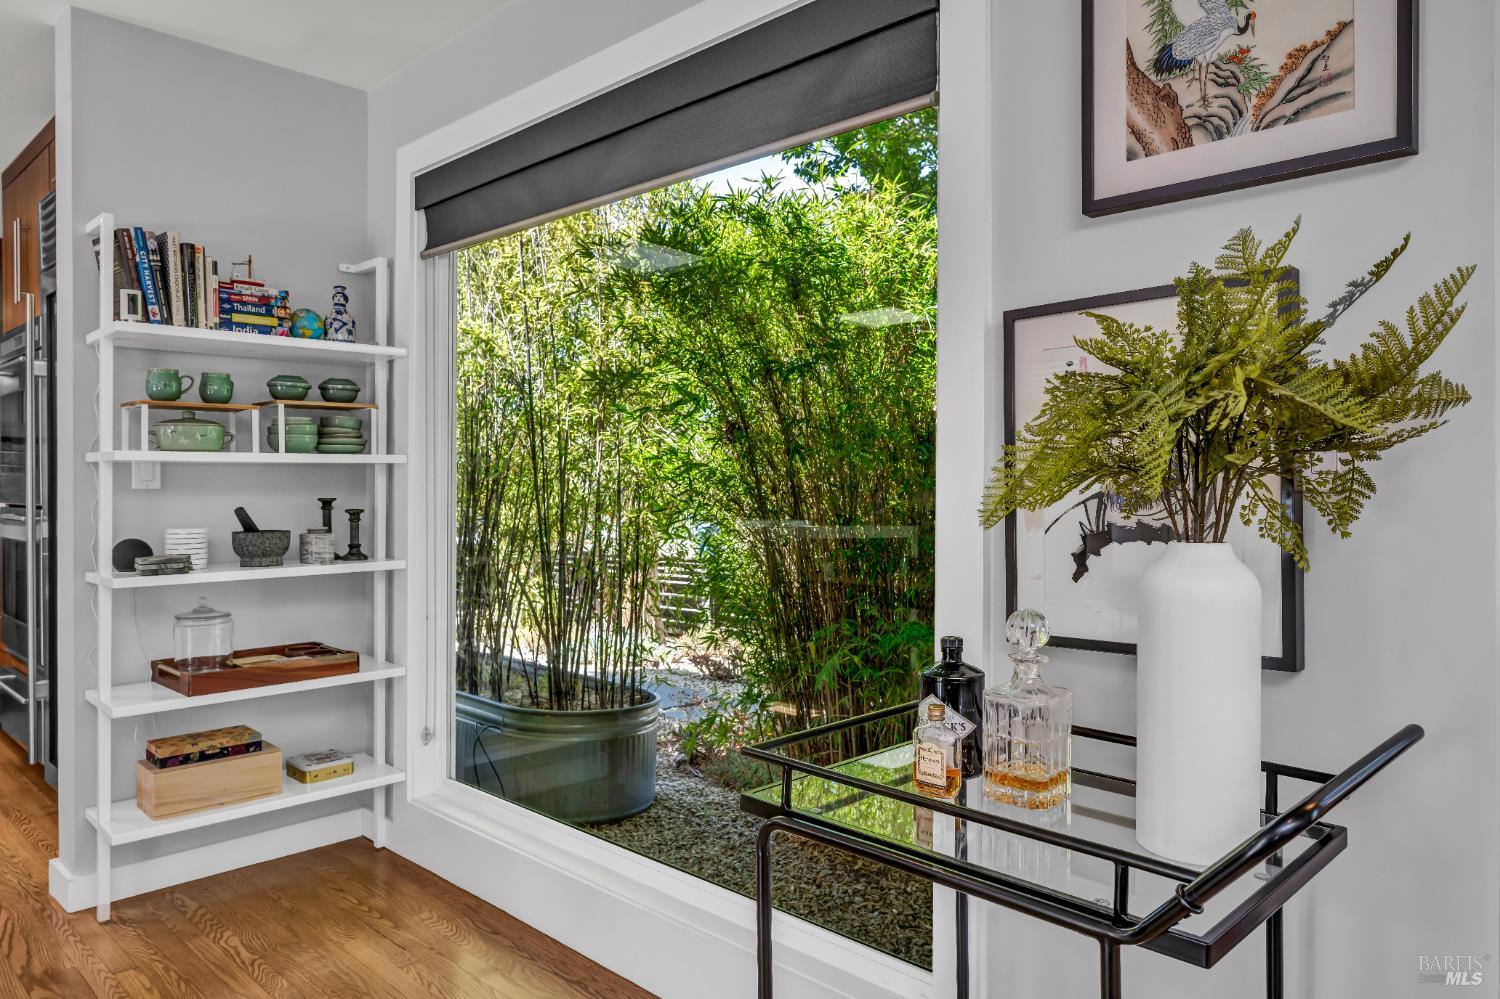
Furnished interior with white display shelves and a bar cart beside a window overlooking bamboo.
Home entryway with hardwood floors, black frosted-glass door, and a view onto the covered porch.
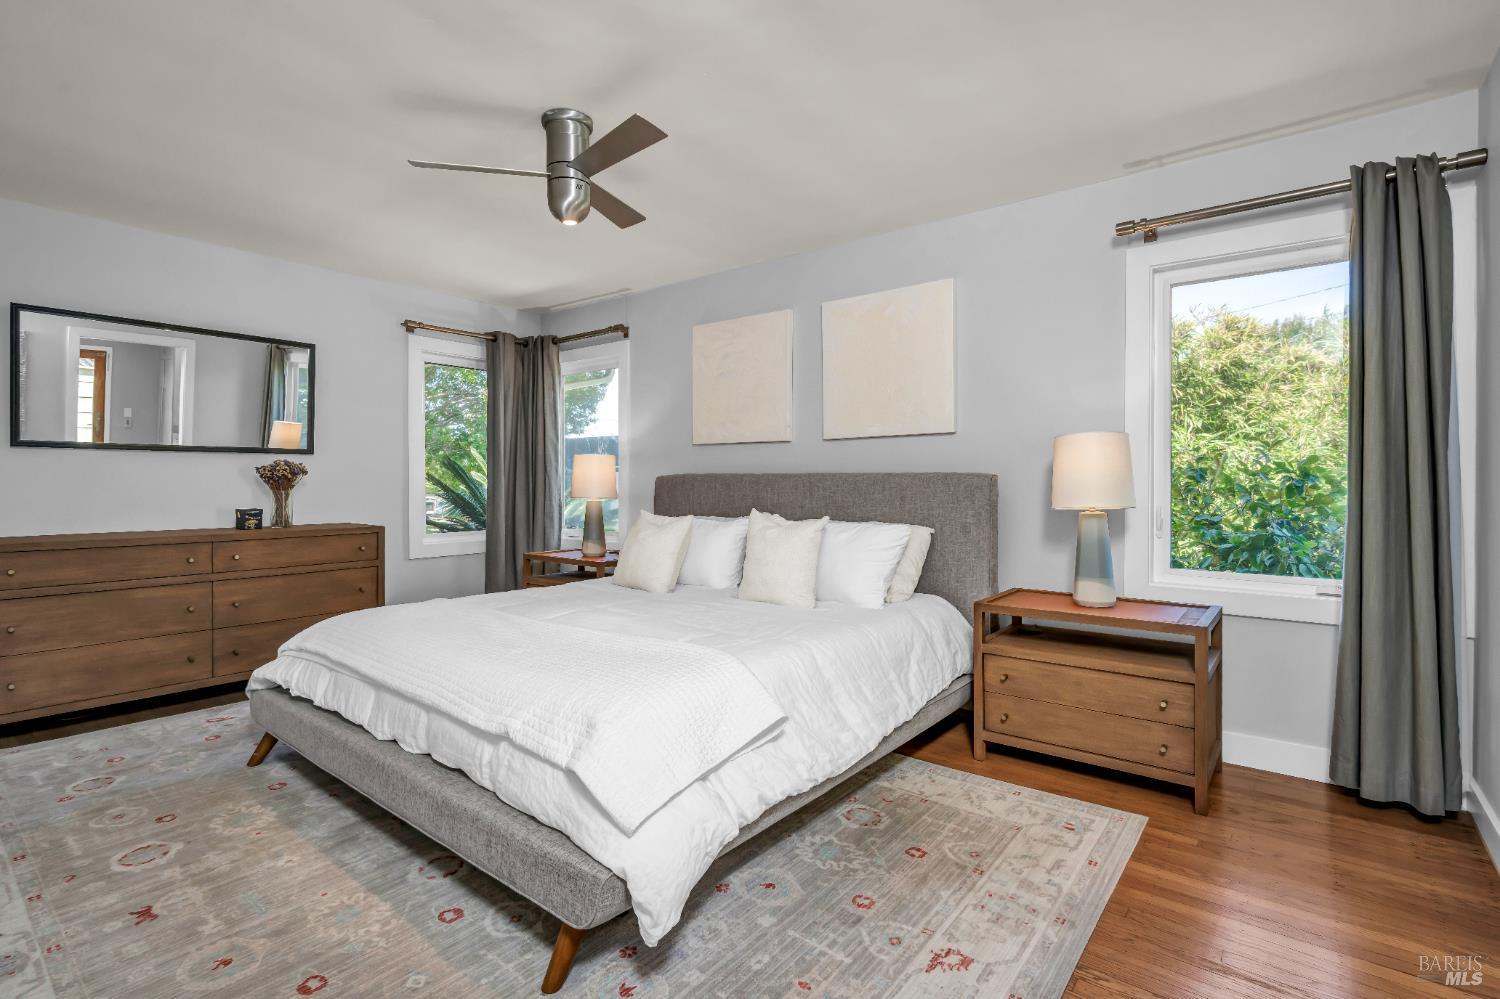
Bedroom with a gray upholstered bed, white bedding, wooden furniture, and windows overlooking greenery.
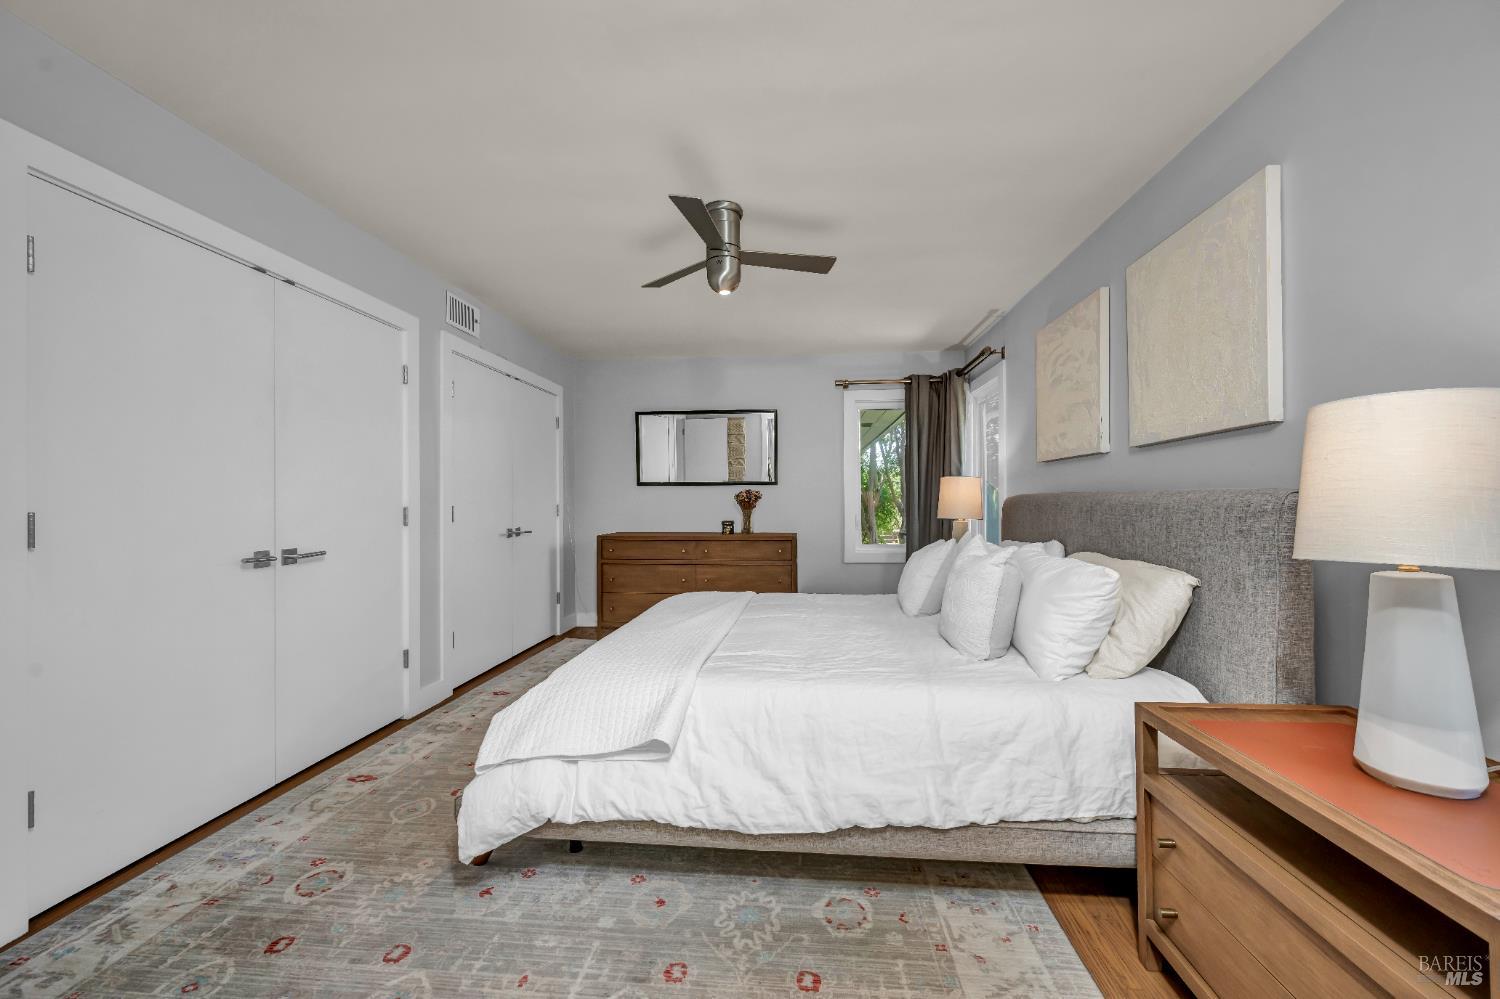
Staged bedroom with a white bed, gray upholstered headboard, and patterned area rug.
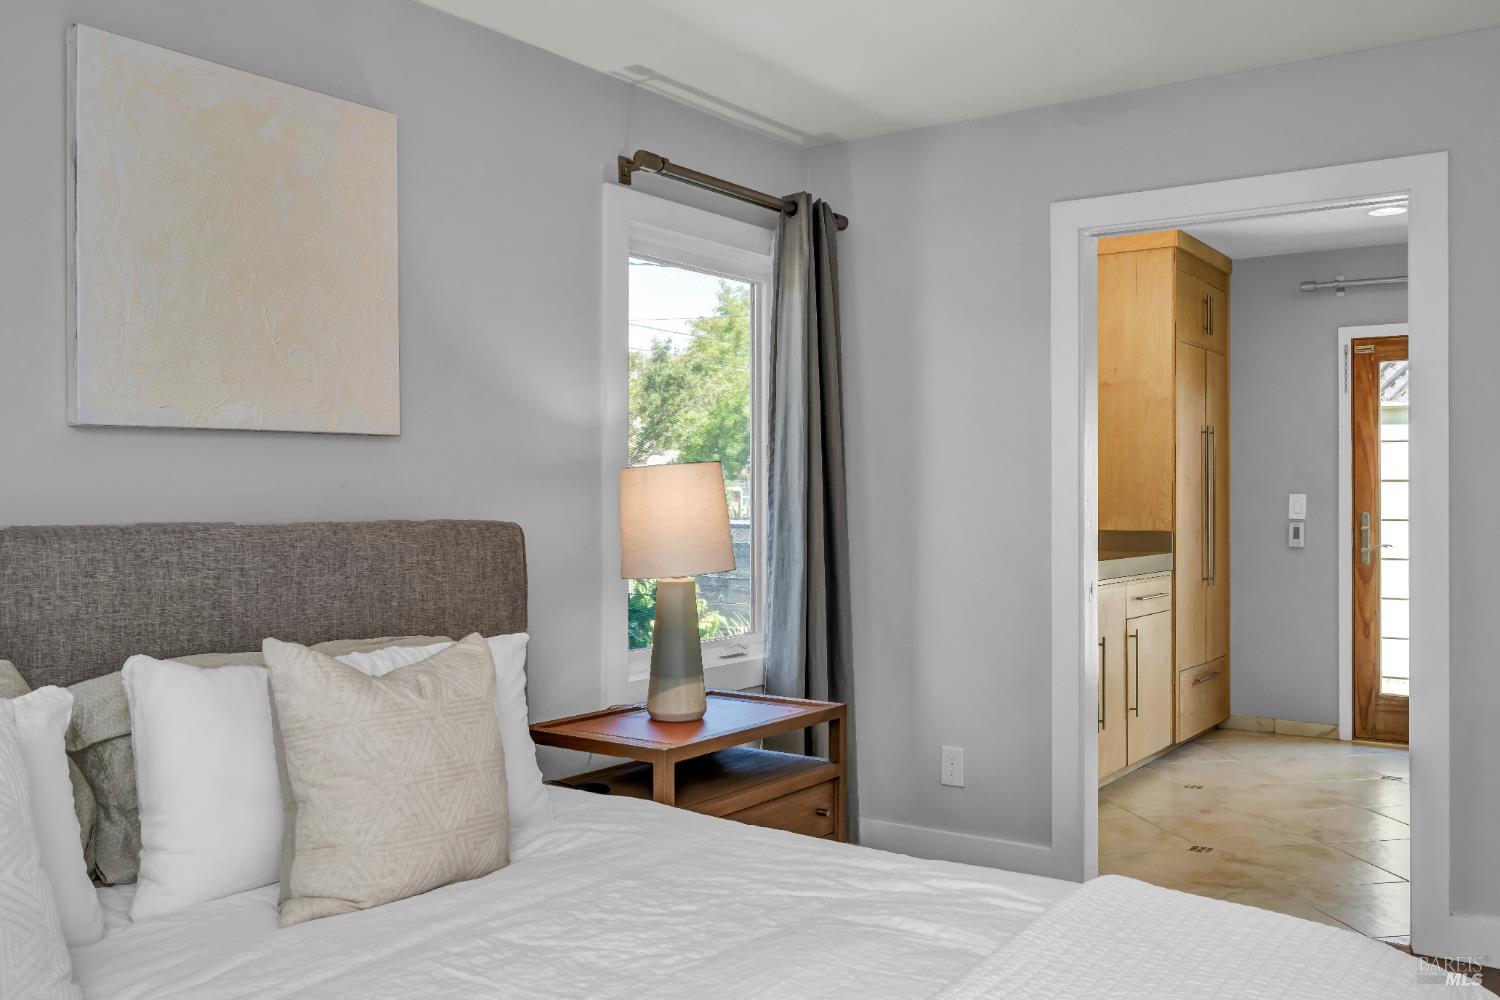
Bedroom with a white bed and an open doorway to a tiled dressing area with light wood cabinetry.
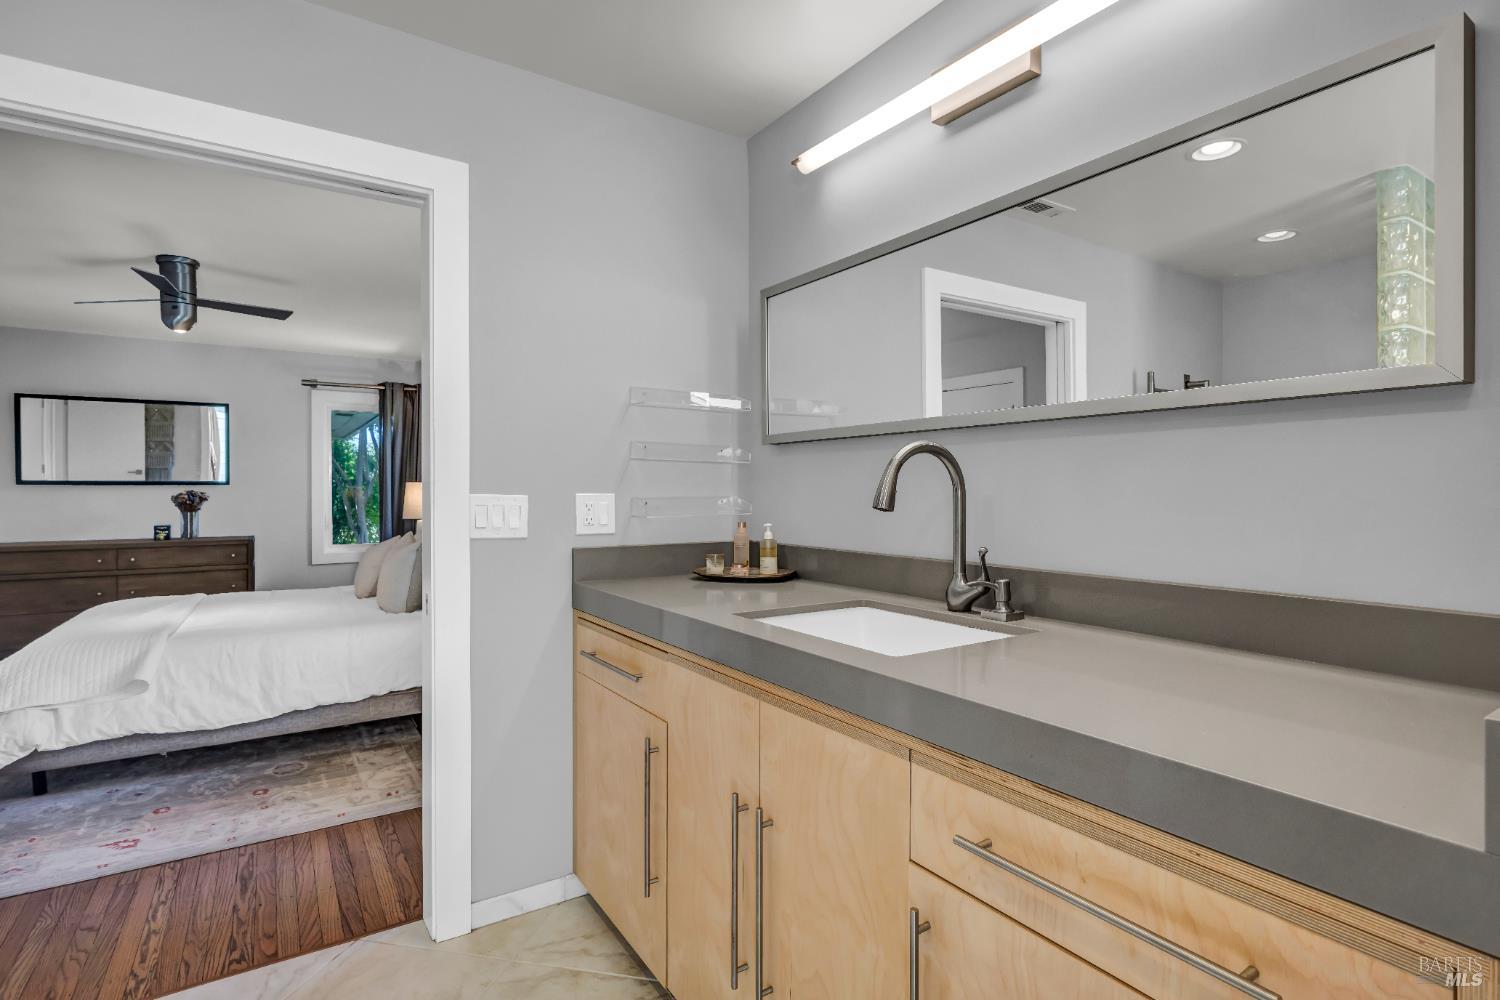
Bathroom vanity with a wide mirror, gray countertop, and light wood cabinetry beside an open bedroom doorway.
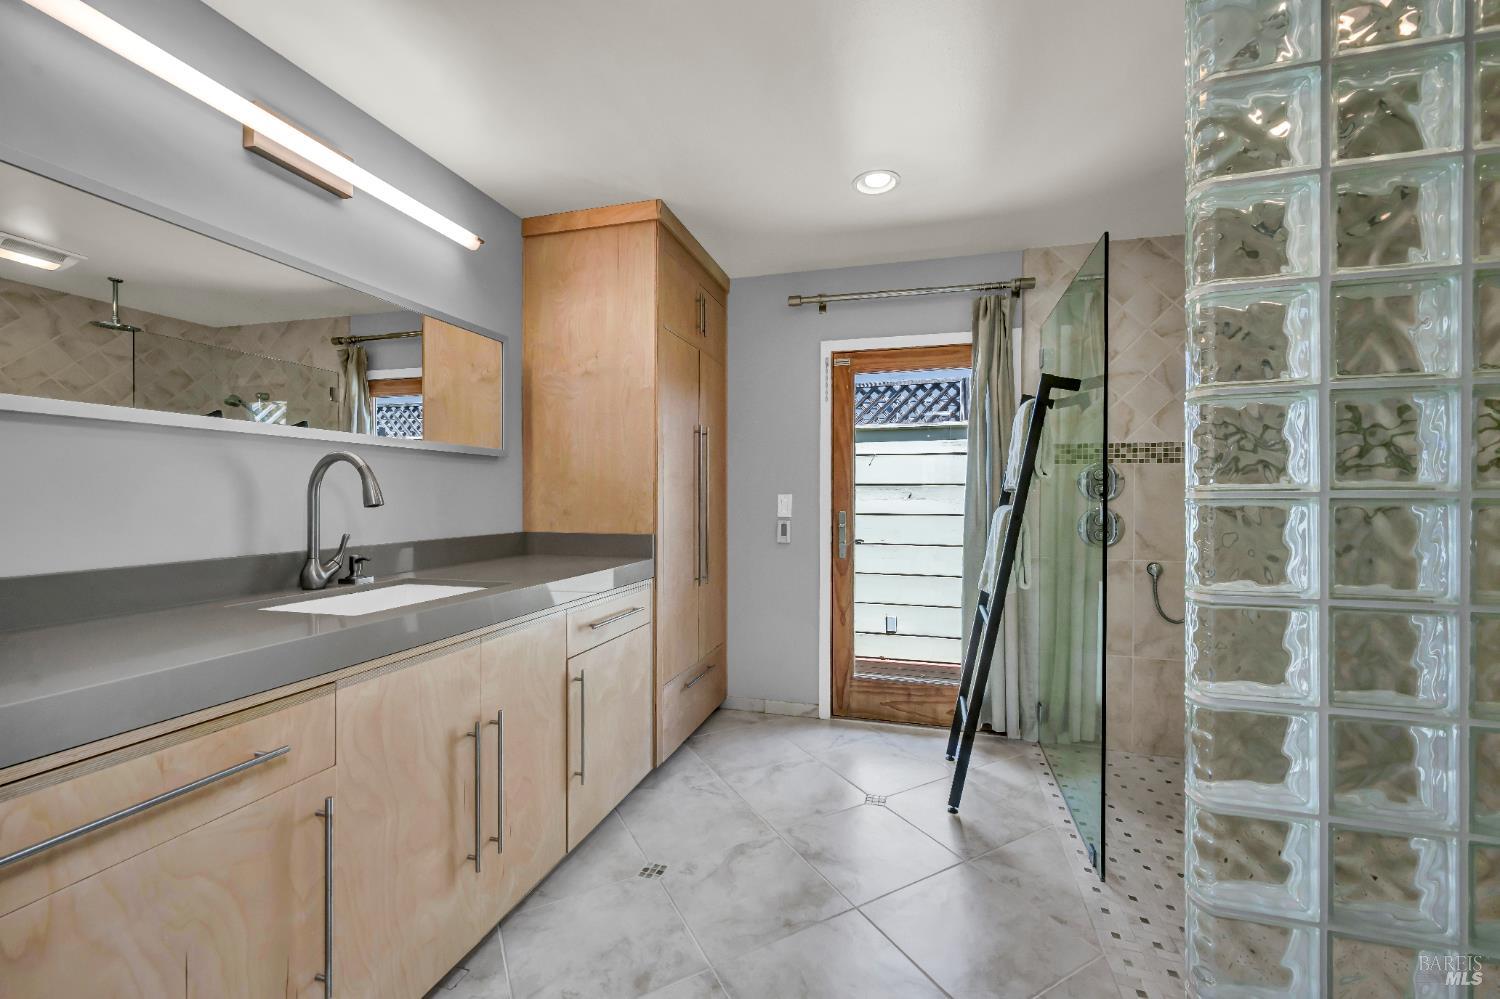
Bathroom with pale wood cabinets, a long gray countertop, and a glass-enclosed shower beside a glass-block wall.
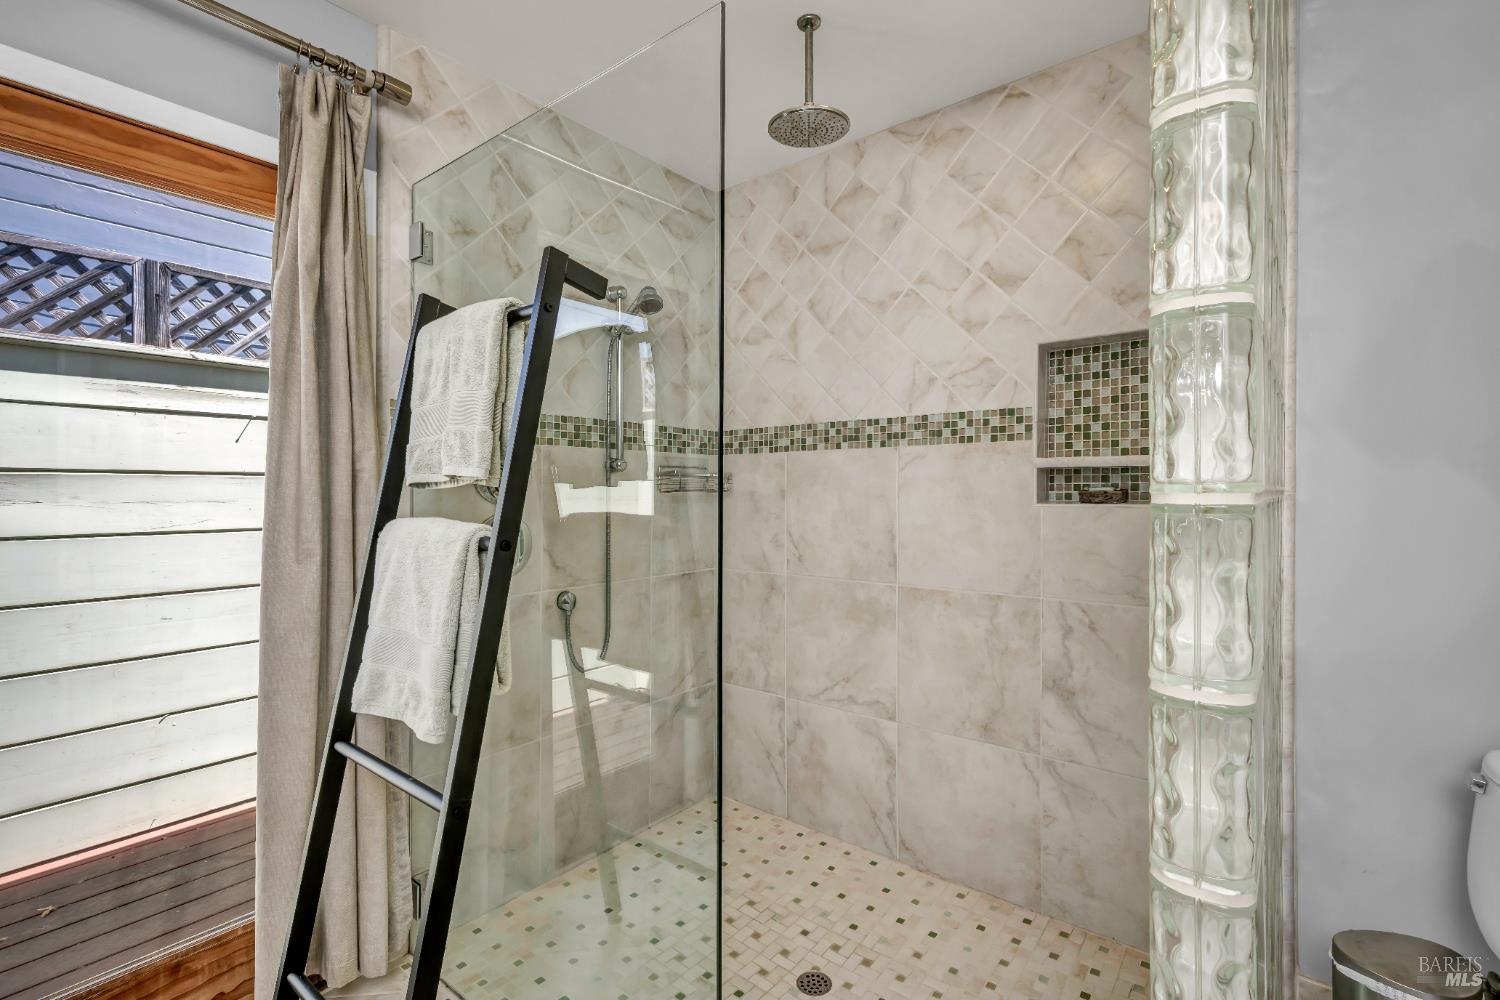
Walk-in shower with marble-look tile, mosaic accent band, glass-block partition, and a black towel ladder.
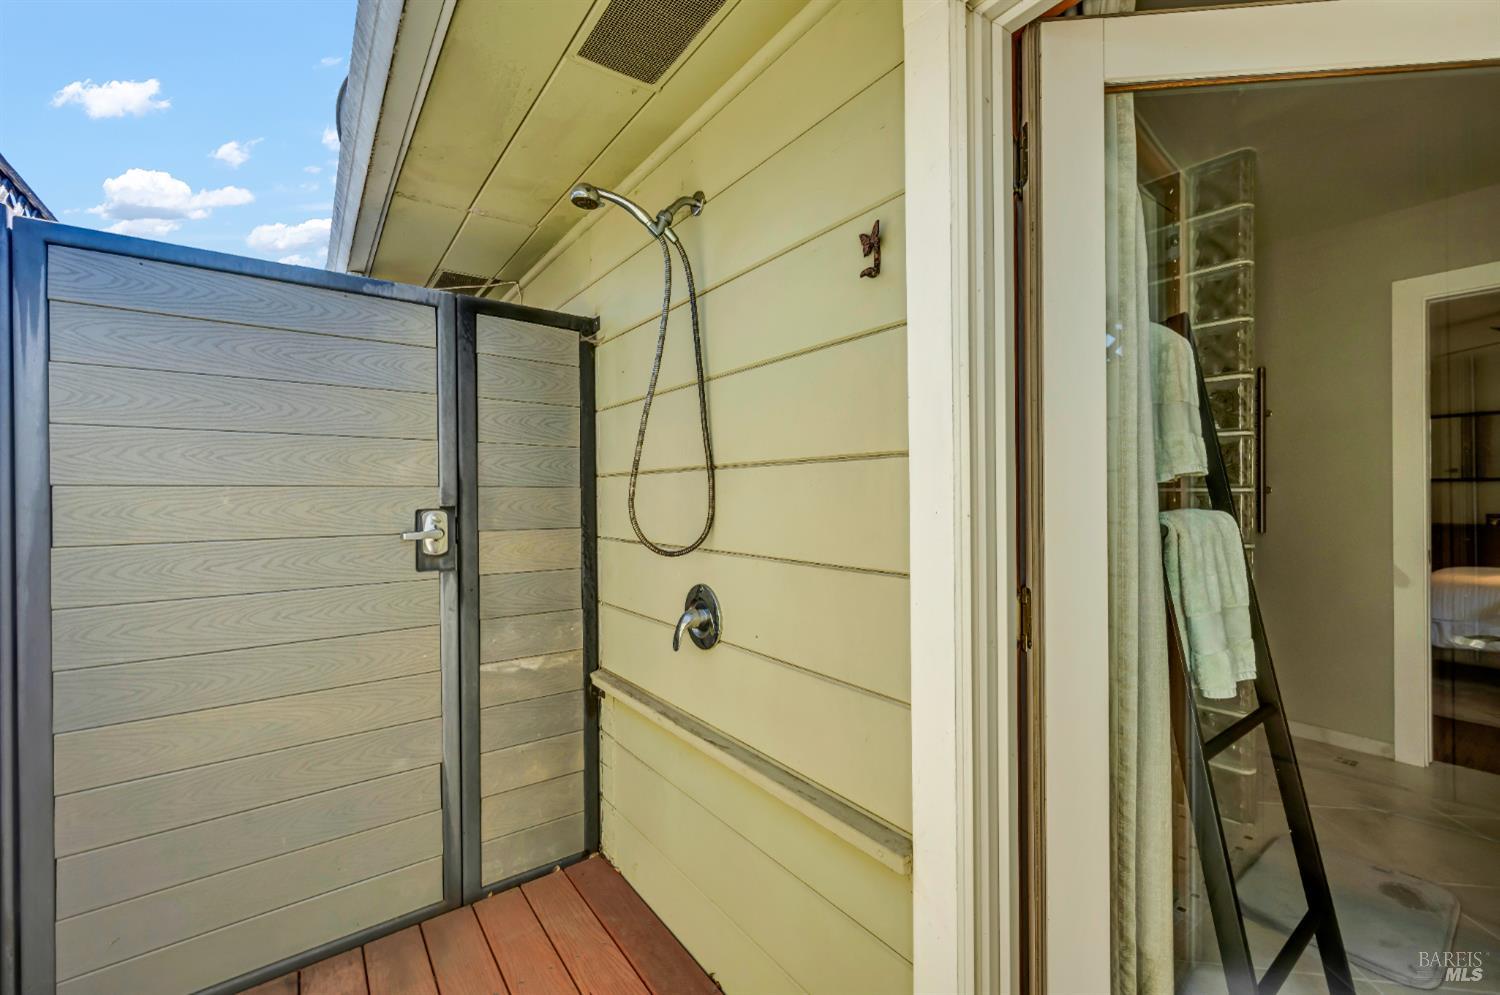
Outdoor shower with a gray privacy screen and small wood deck beside an open doorway.

Bedroom with a striped bed and glass doors opening onto a landscaped garden.
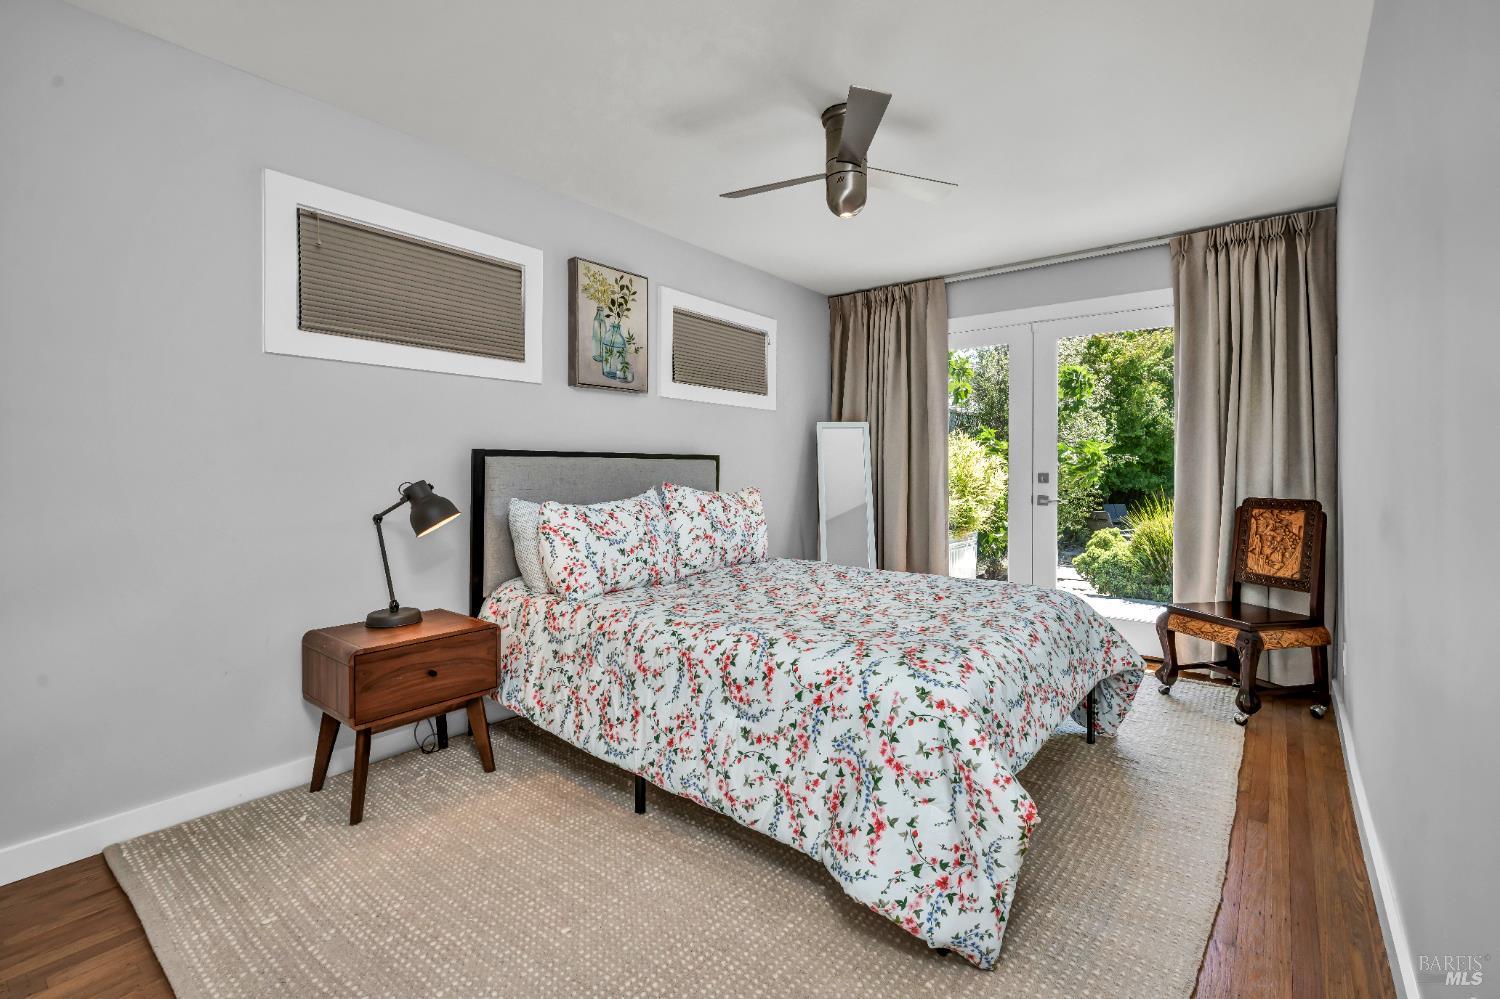
Bedroom with a floral bedspread and glass doors opening to a leafy garden.
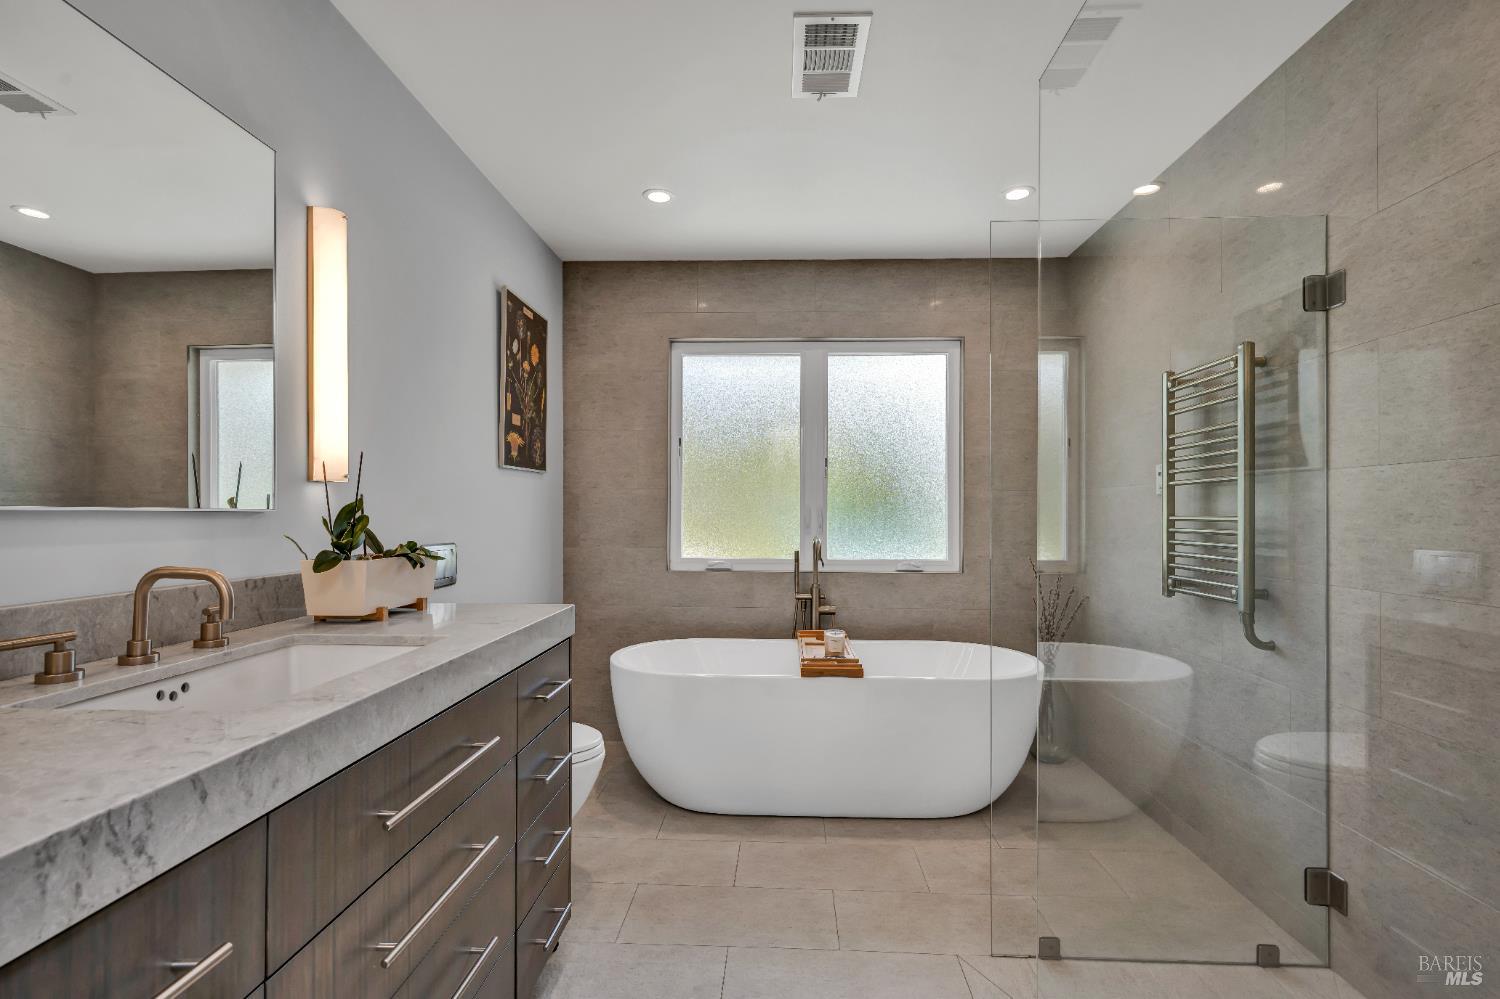
Modern bathroom with a freestanding soaking tub and glass shower beside a marble-topped vanity.
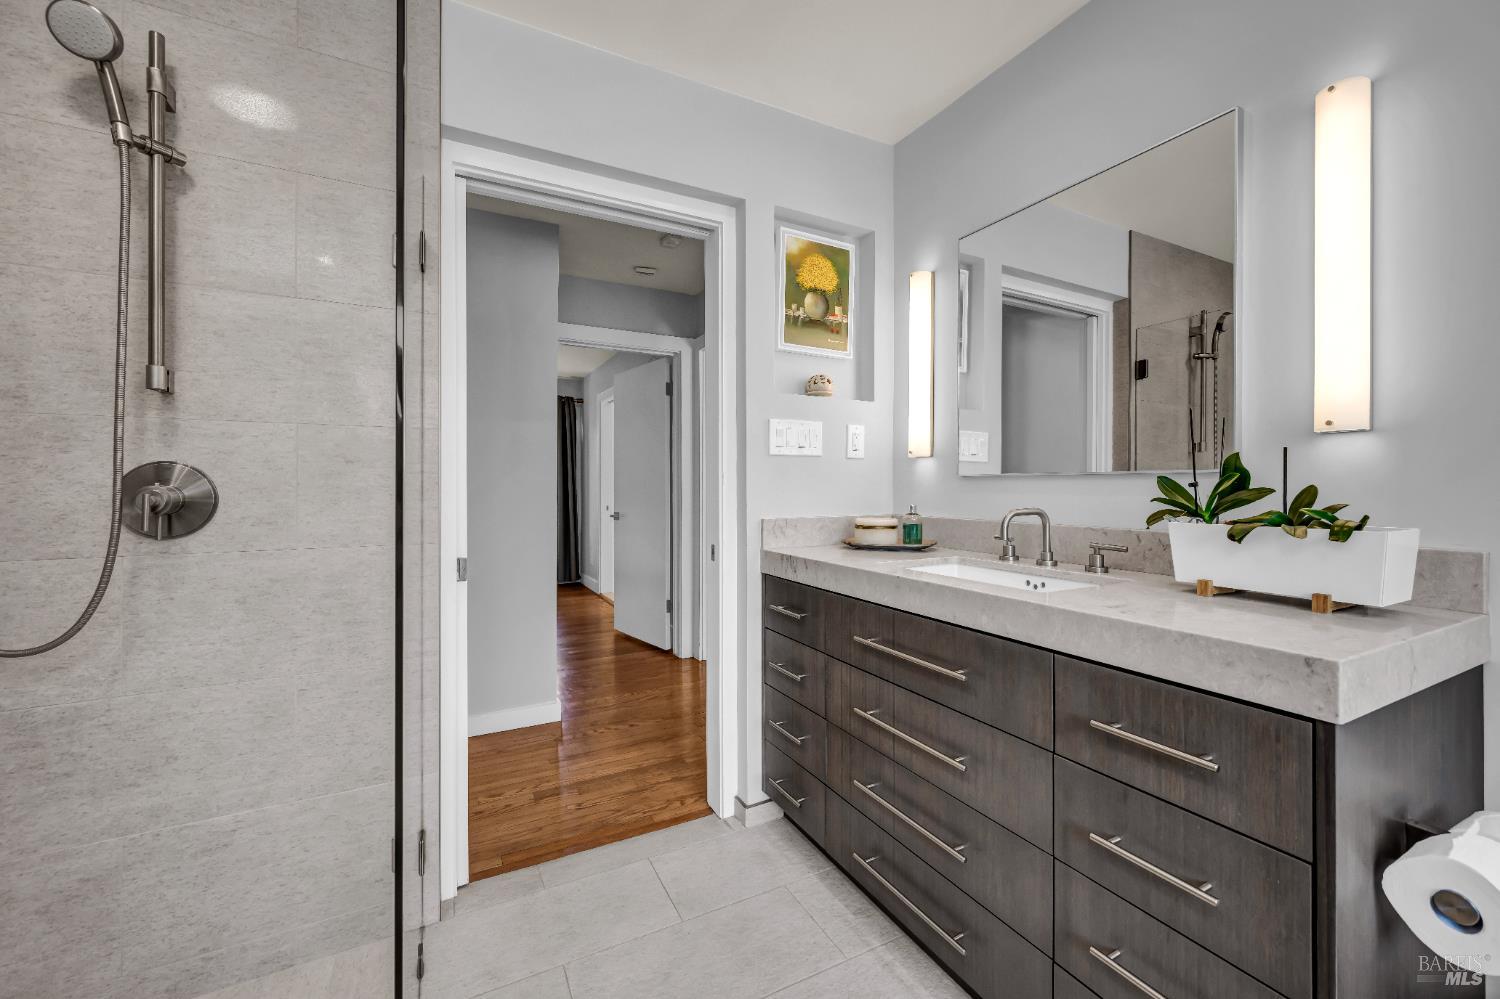
Modern bathroom with a stone-tiled shower, dark wood vanity, and large mirror.

Bathroom vanity with a patterned sink, wood drawers, and a screened window.
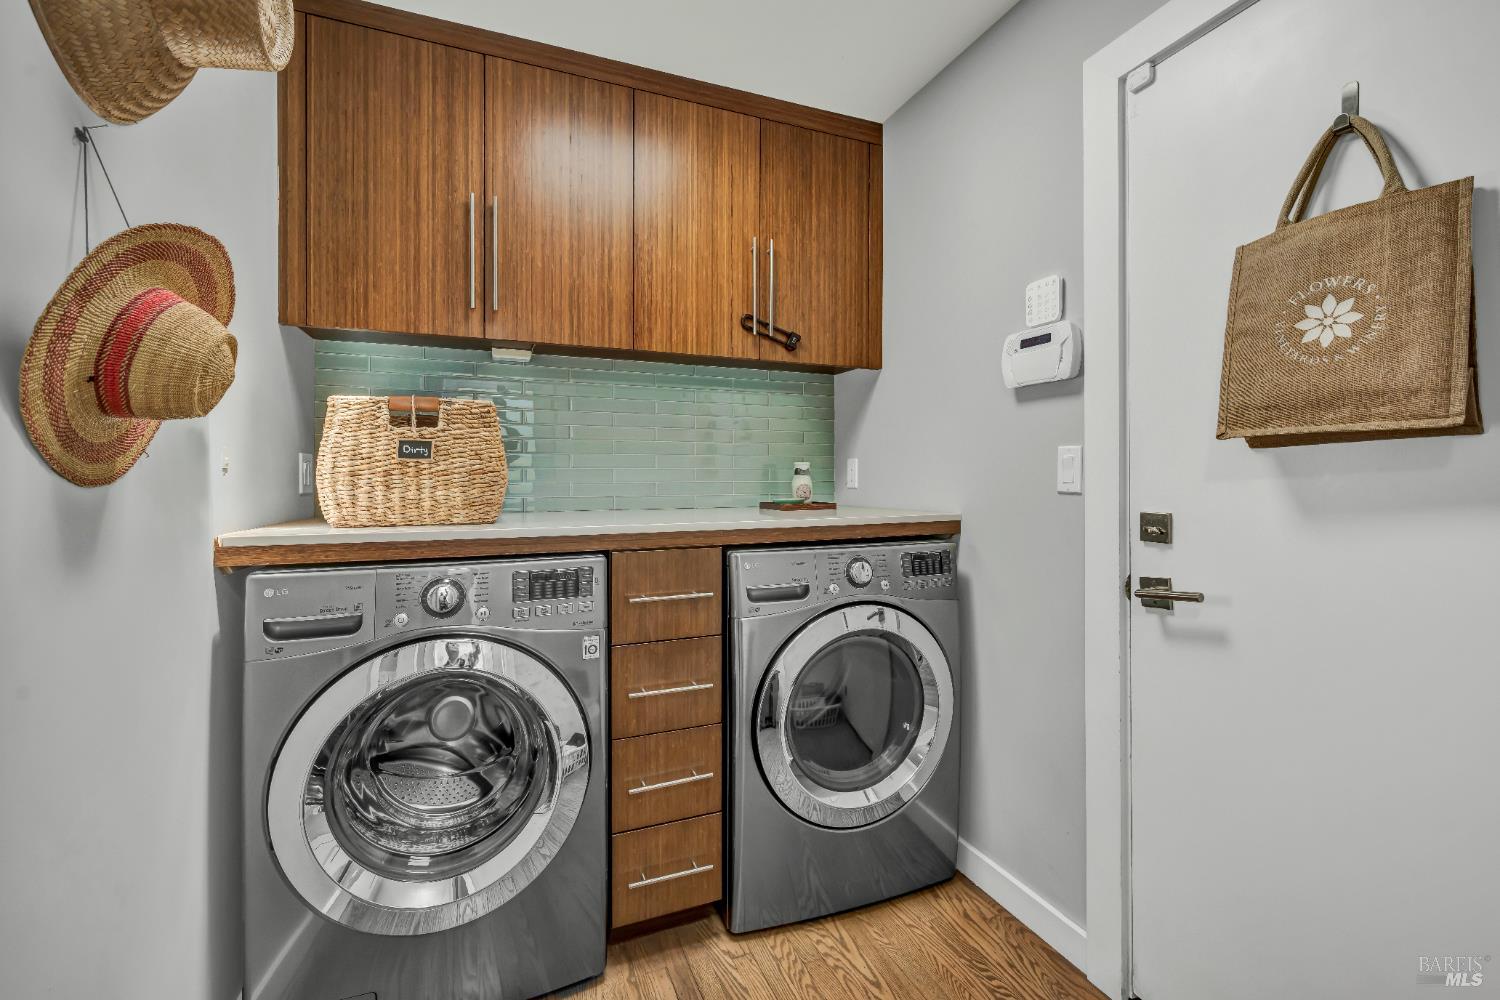
Laundry room with front-loading washer and dryer, walnut cabinets, and pale green tile backsplash.
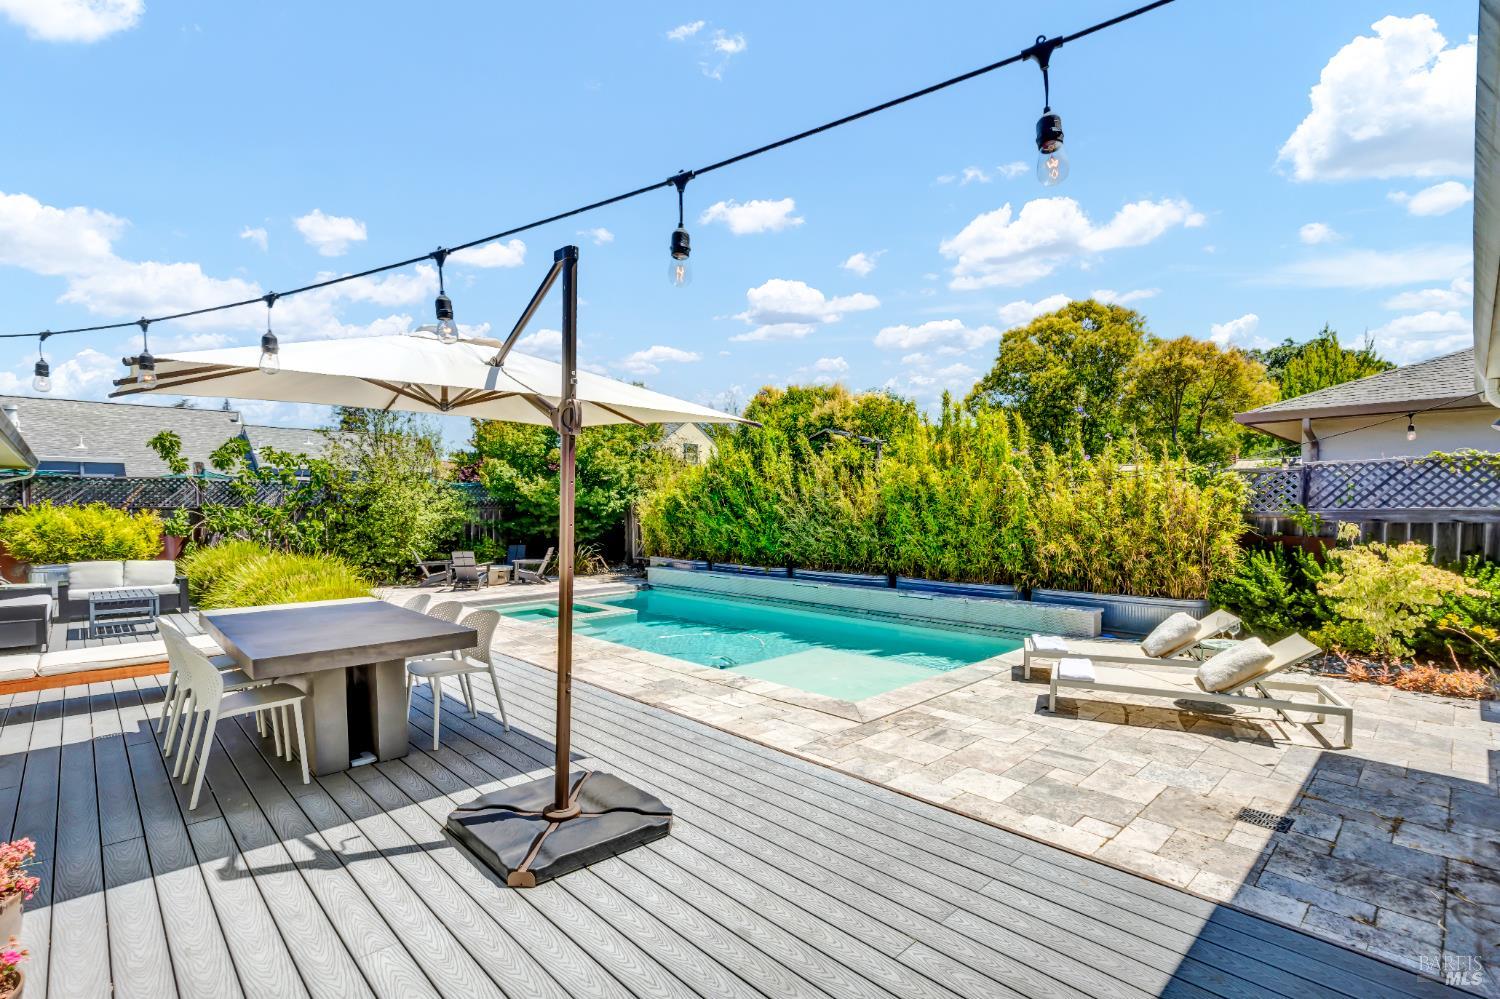
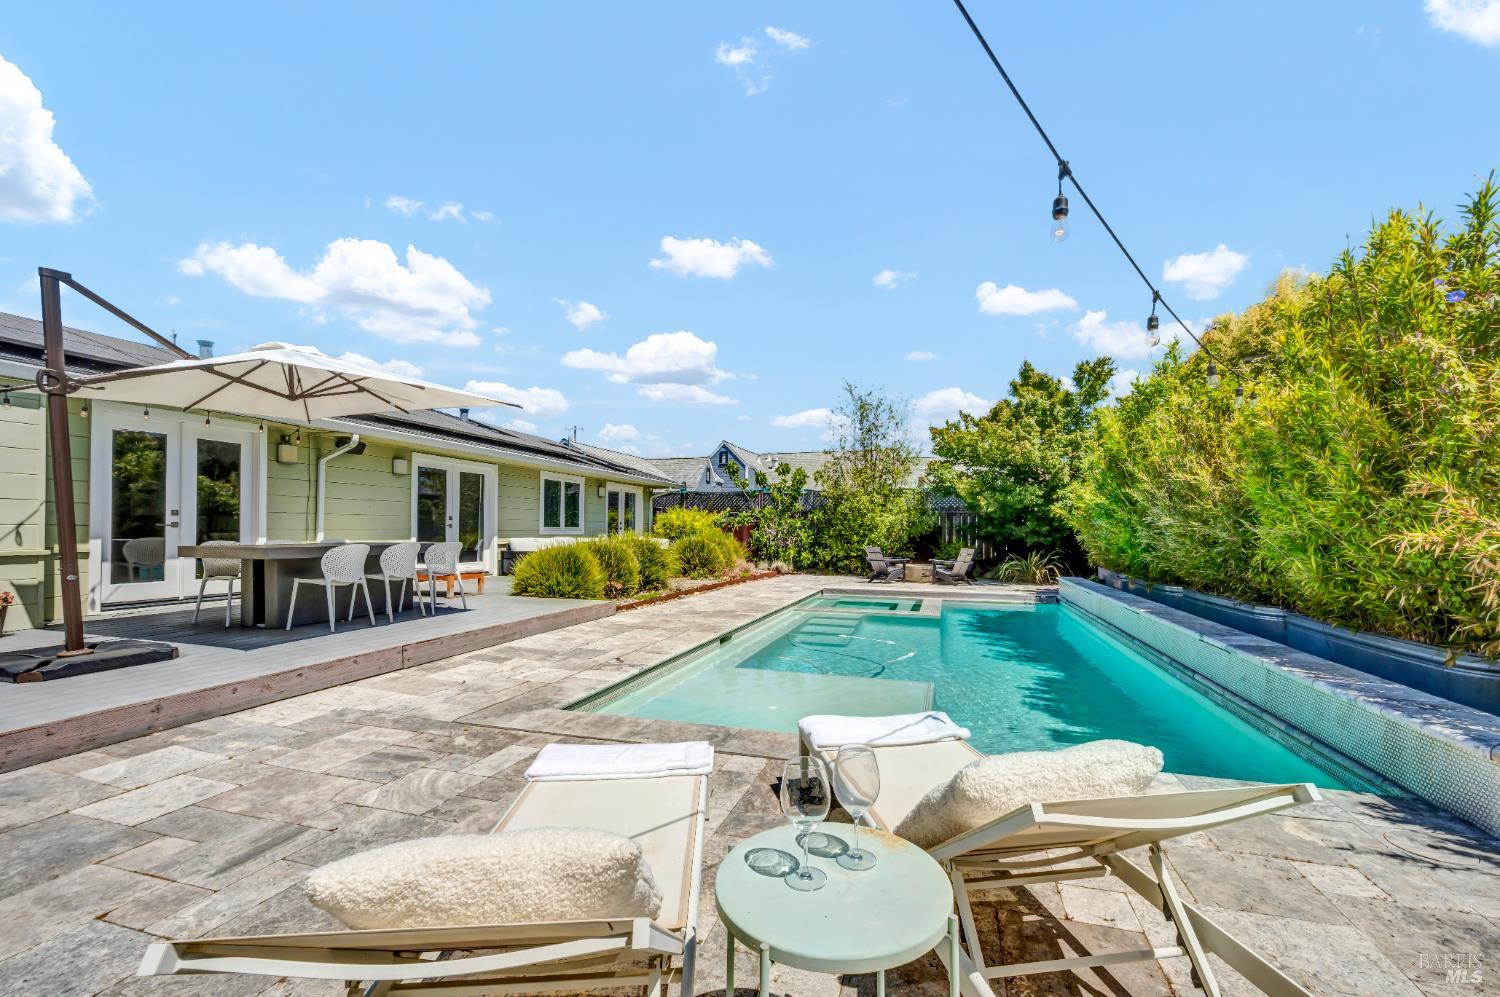
Backyard pool beside a gray deck with patio seating, a large umbrella, and overhead string lights.
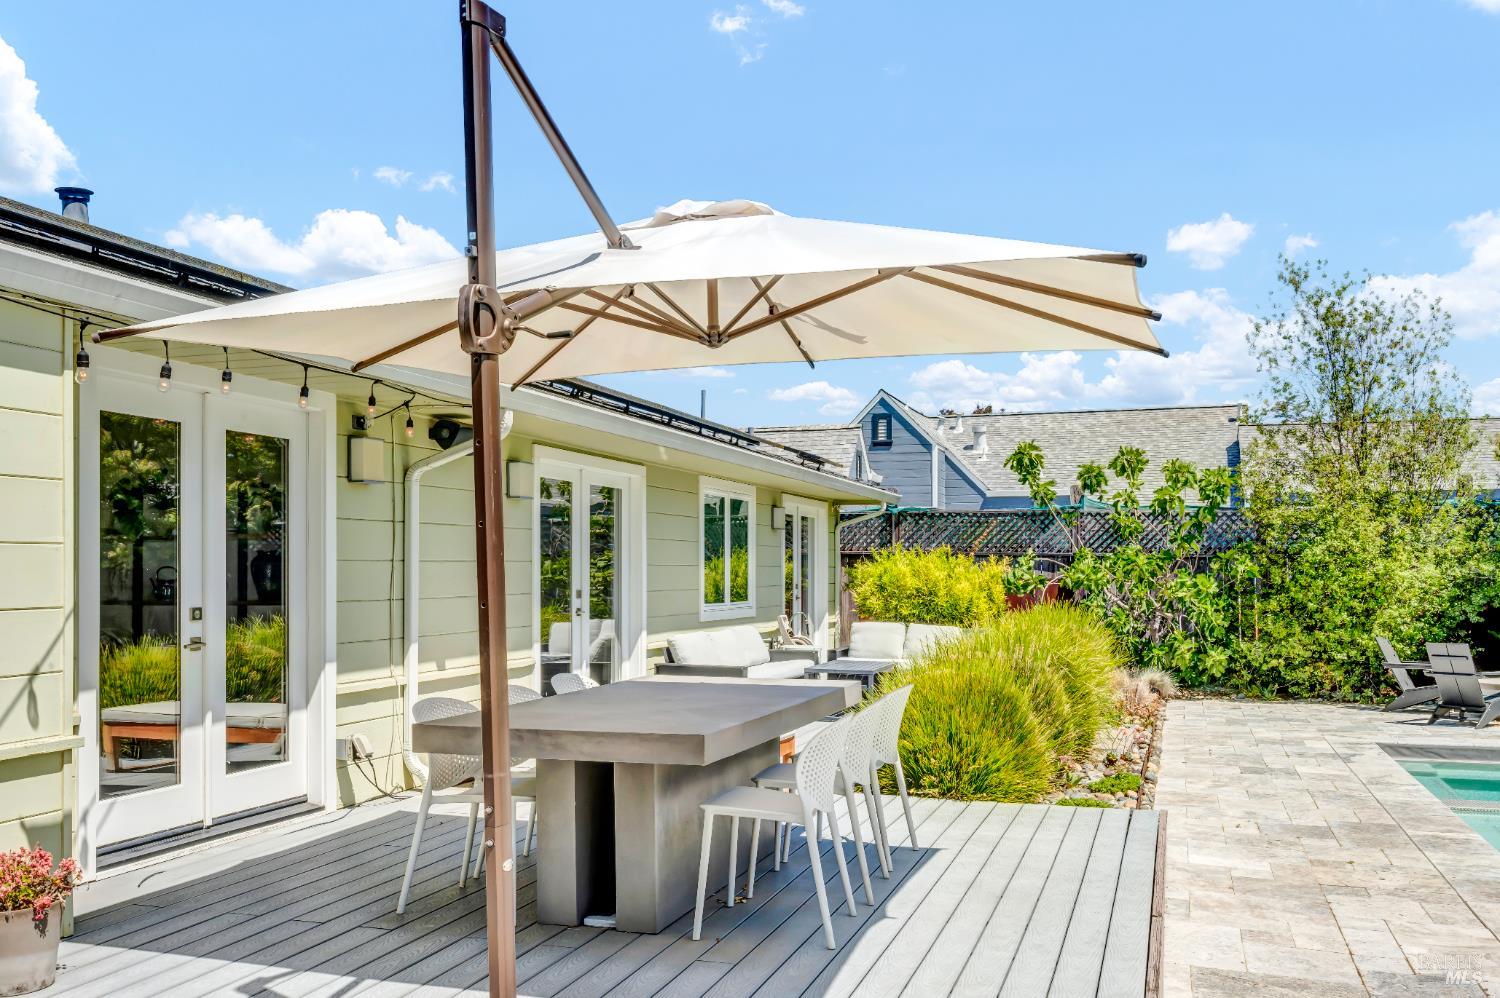
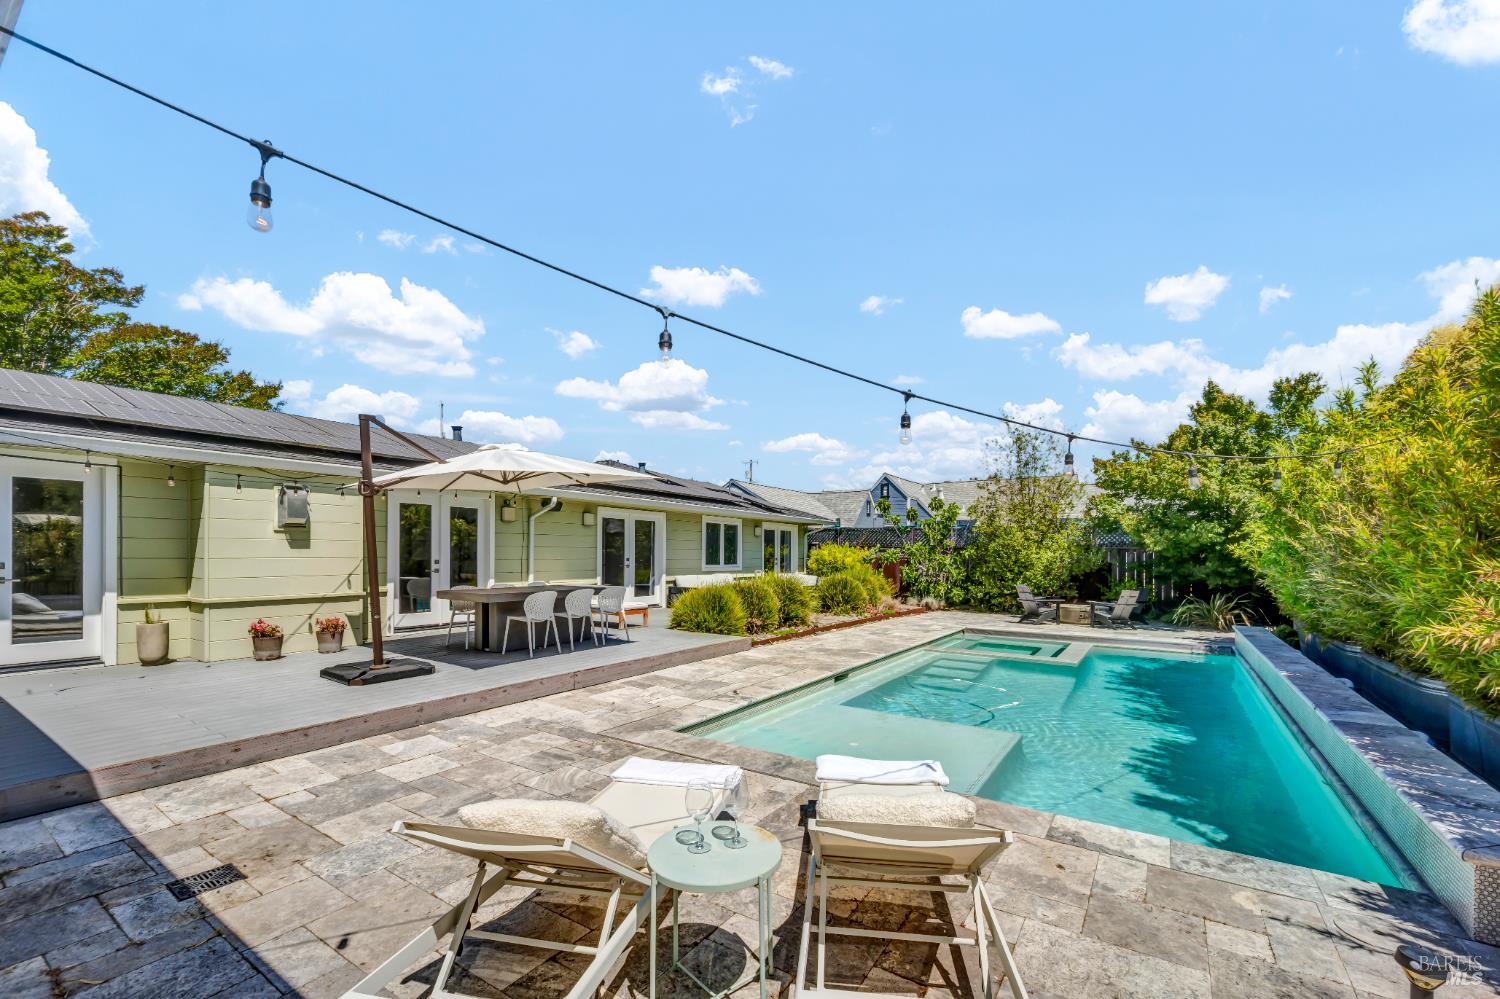
Backyard patio with umbrella-shaded dining table, raised deck, landscaped garden, and swimming pool.
Backyard pool and stone patio beside a single-story home, with lounge chairs and bamboo screening.
Backyard swimming pool beside a light green home, with a stone patio, lounge chairs, and overhead string lights.
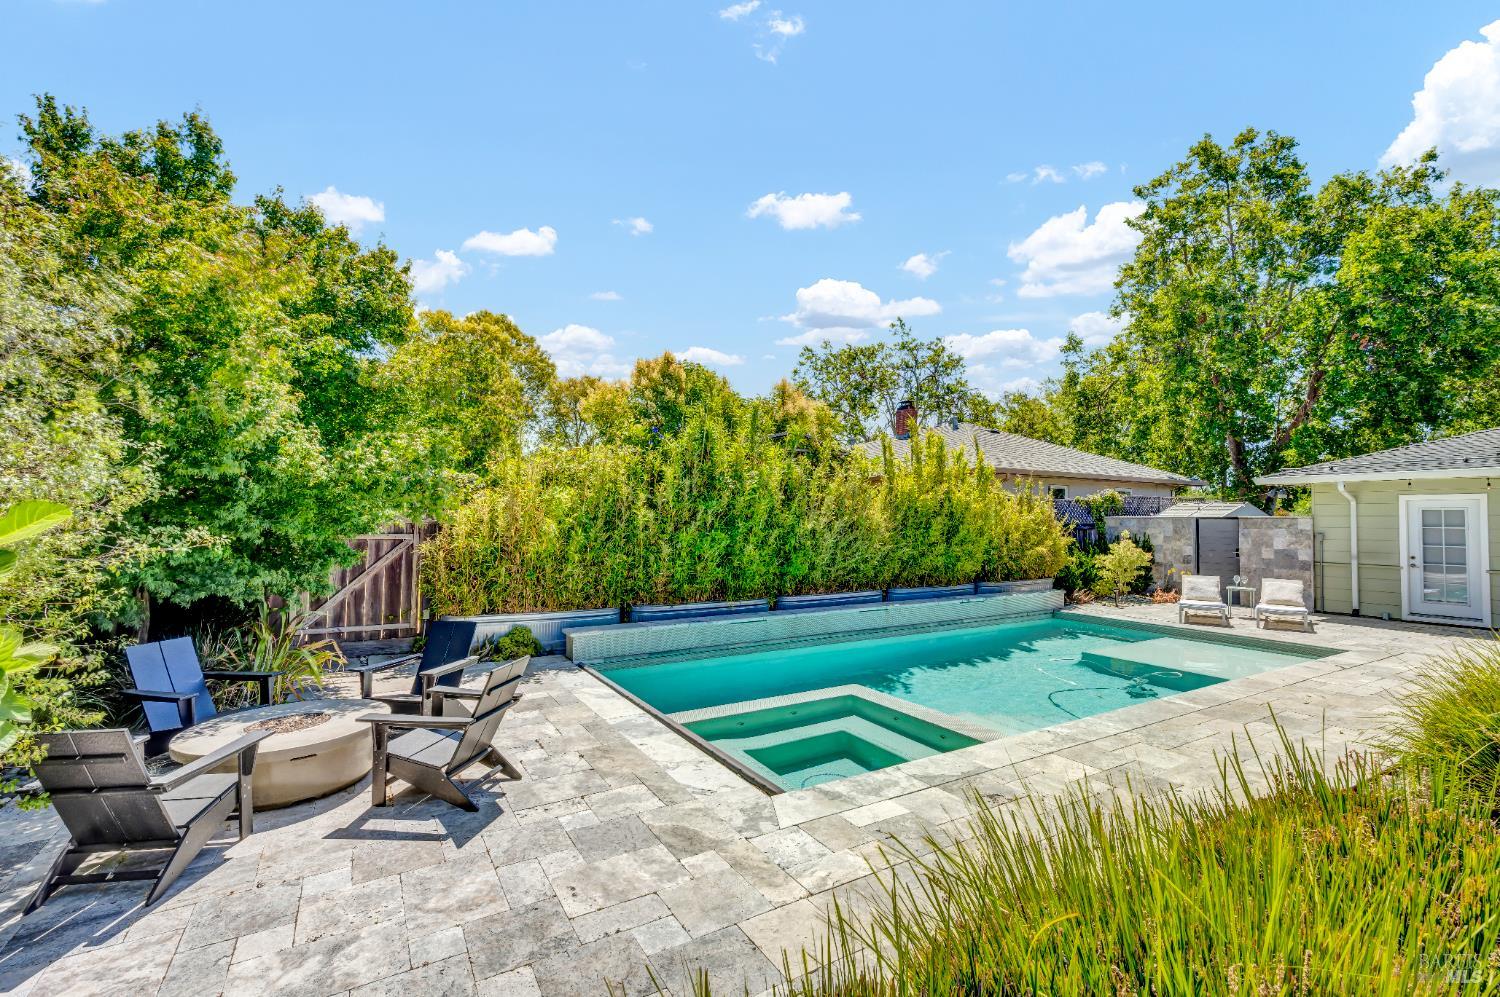
Backyard pool and raised spa with stone patio, lounge chairs, and tall privacy landscaping.
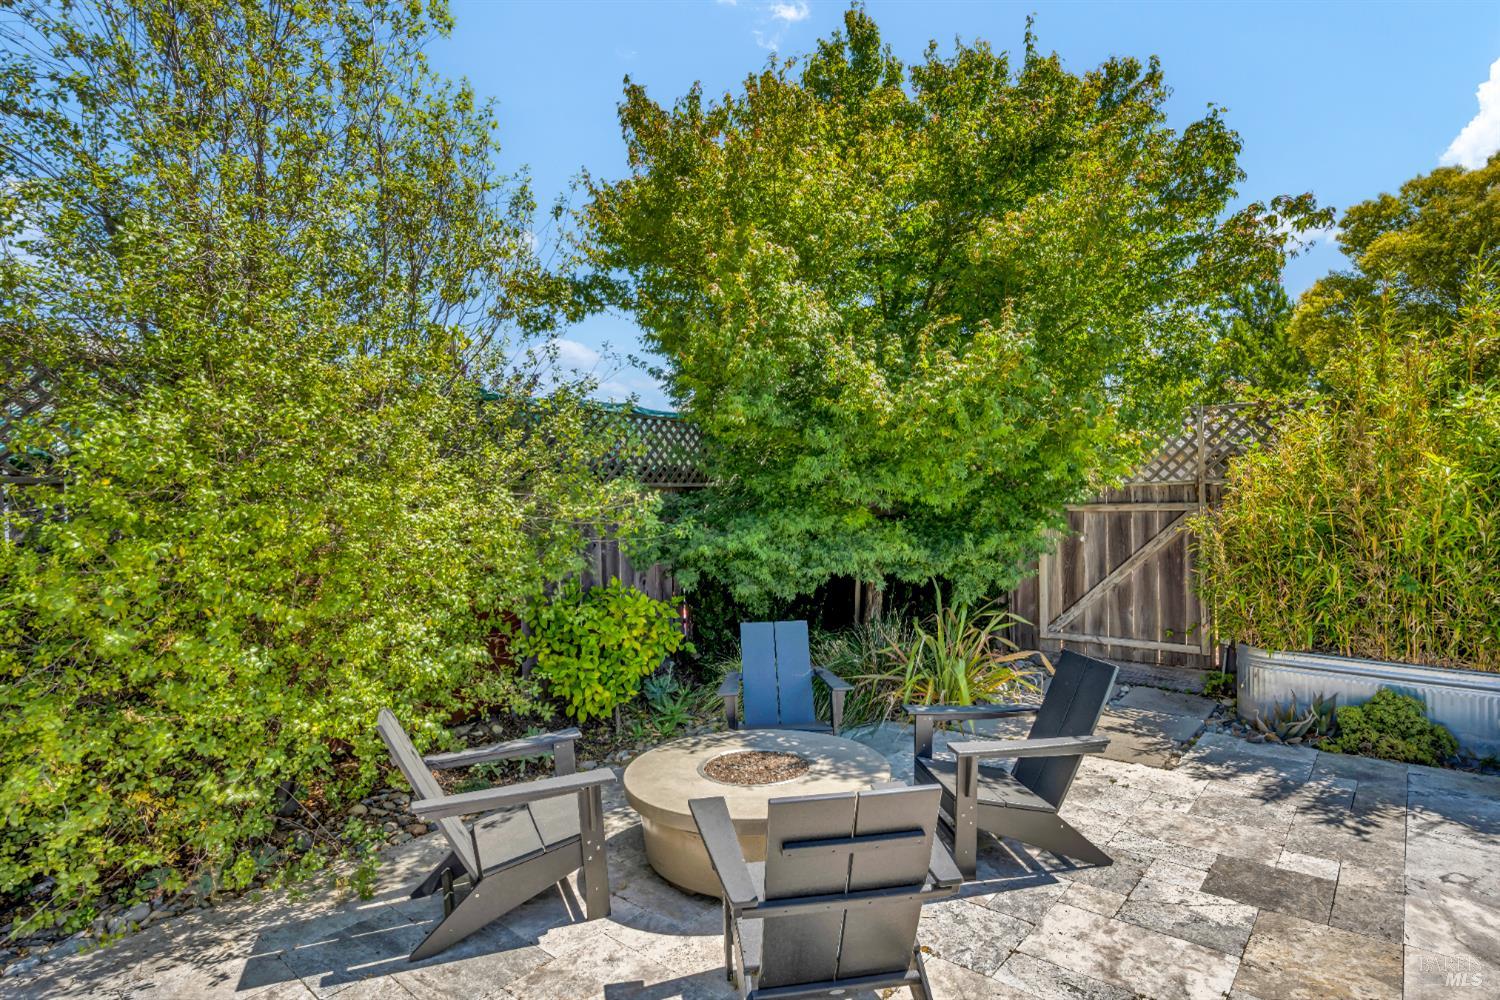
Backyard patio with lounge chairs around a round fire pit, shaded by mature trees.
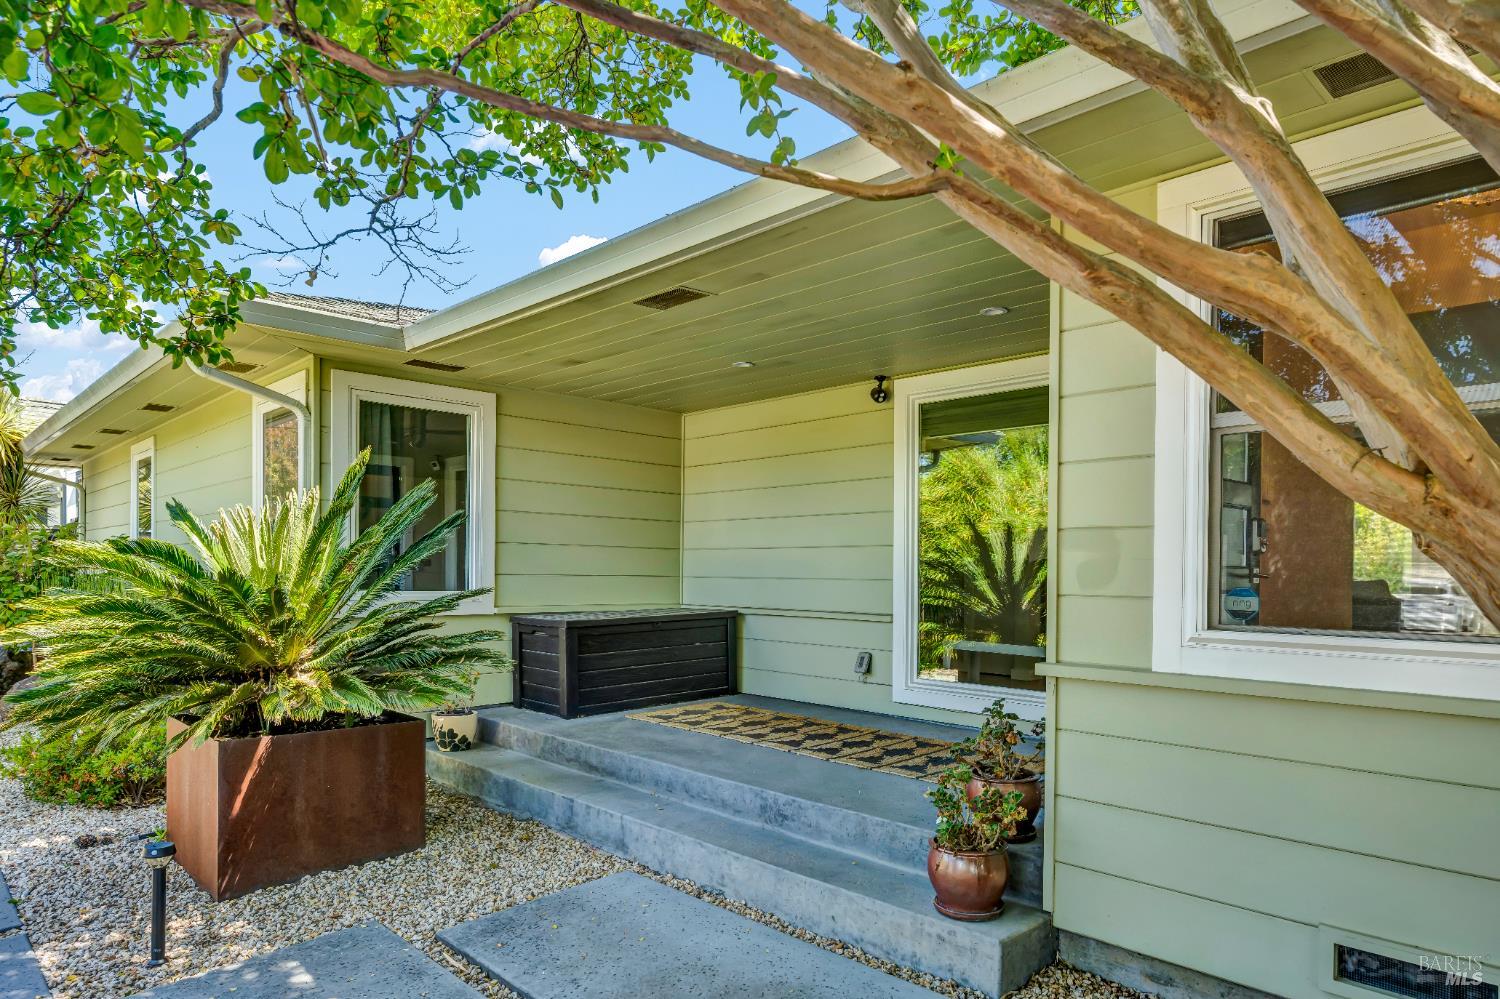

Light green home’s covered front entry with concrete steps, potted plants, and a large overhanging tree.
Light green home with a covered entry, concrete steps, gravel landscaping, and mature trees.
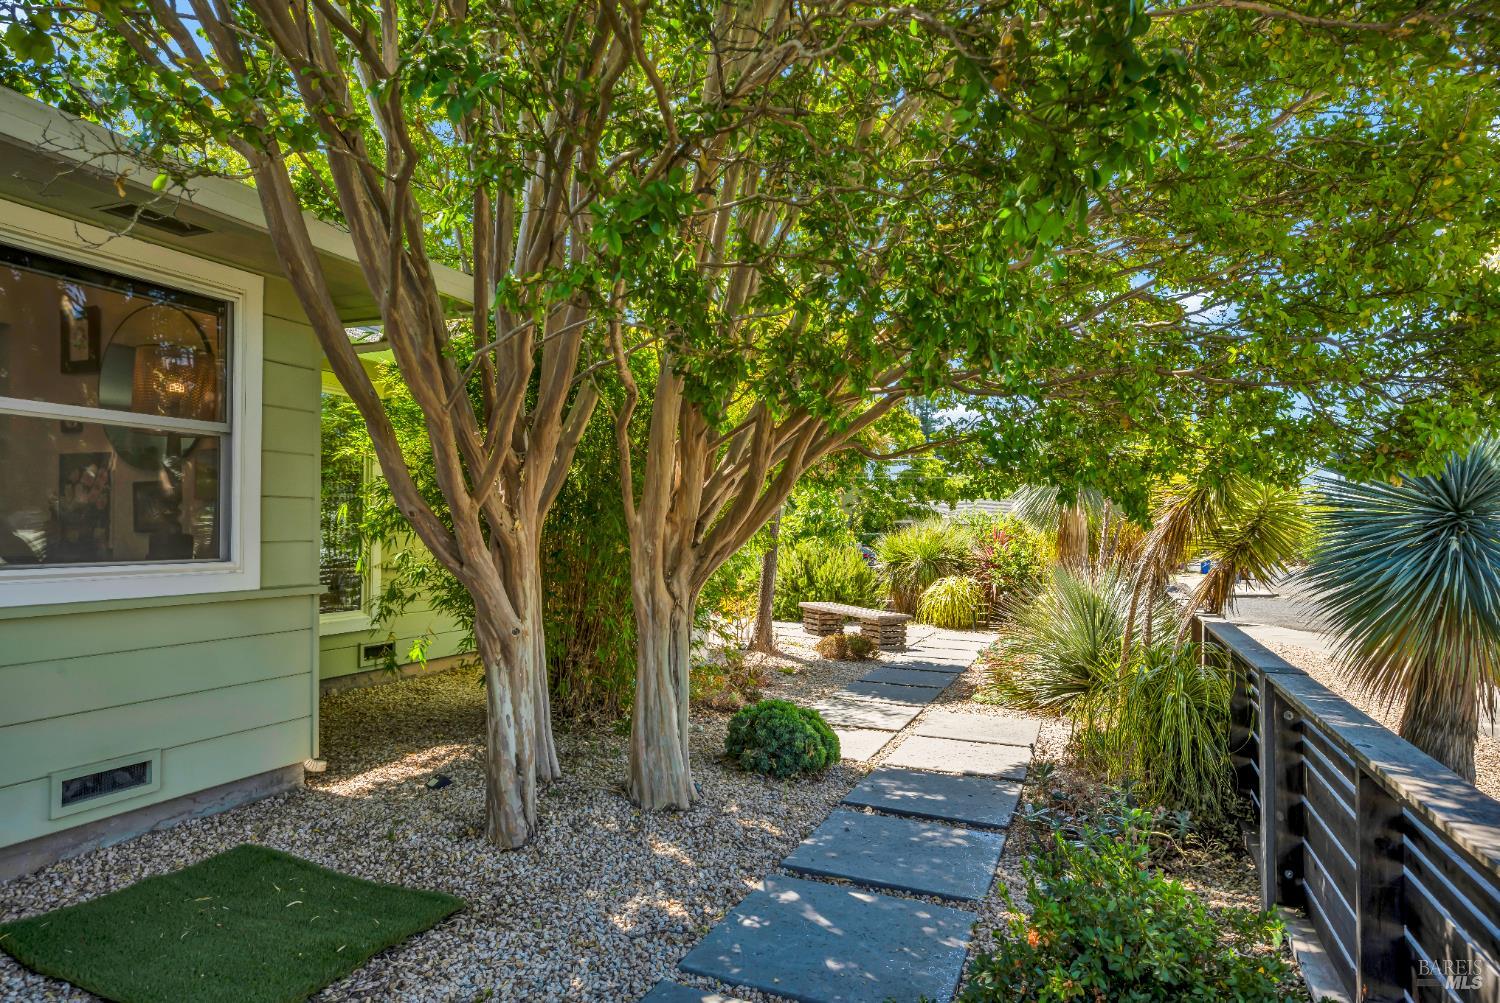
Landscaped house exterior with a stone walkway beneath mature shade trees.

Front garden path bordered by gravel, yucca plants, shrubs, and bamboo.
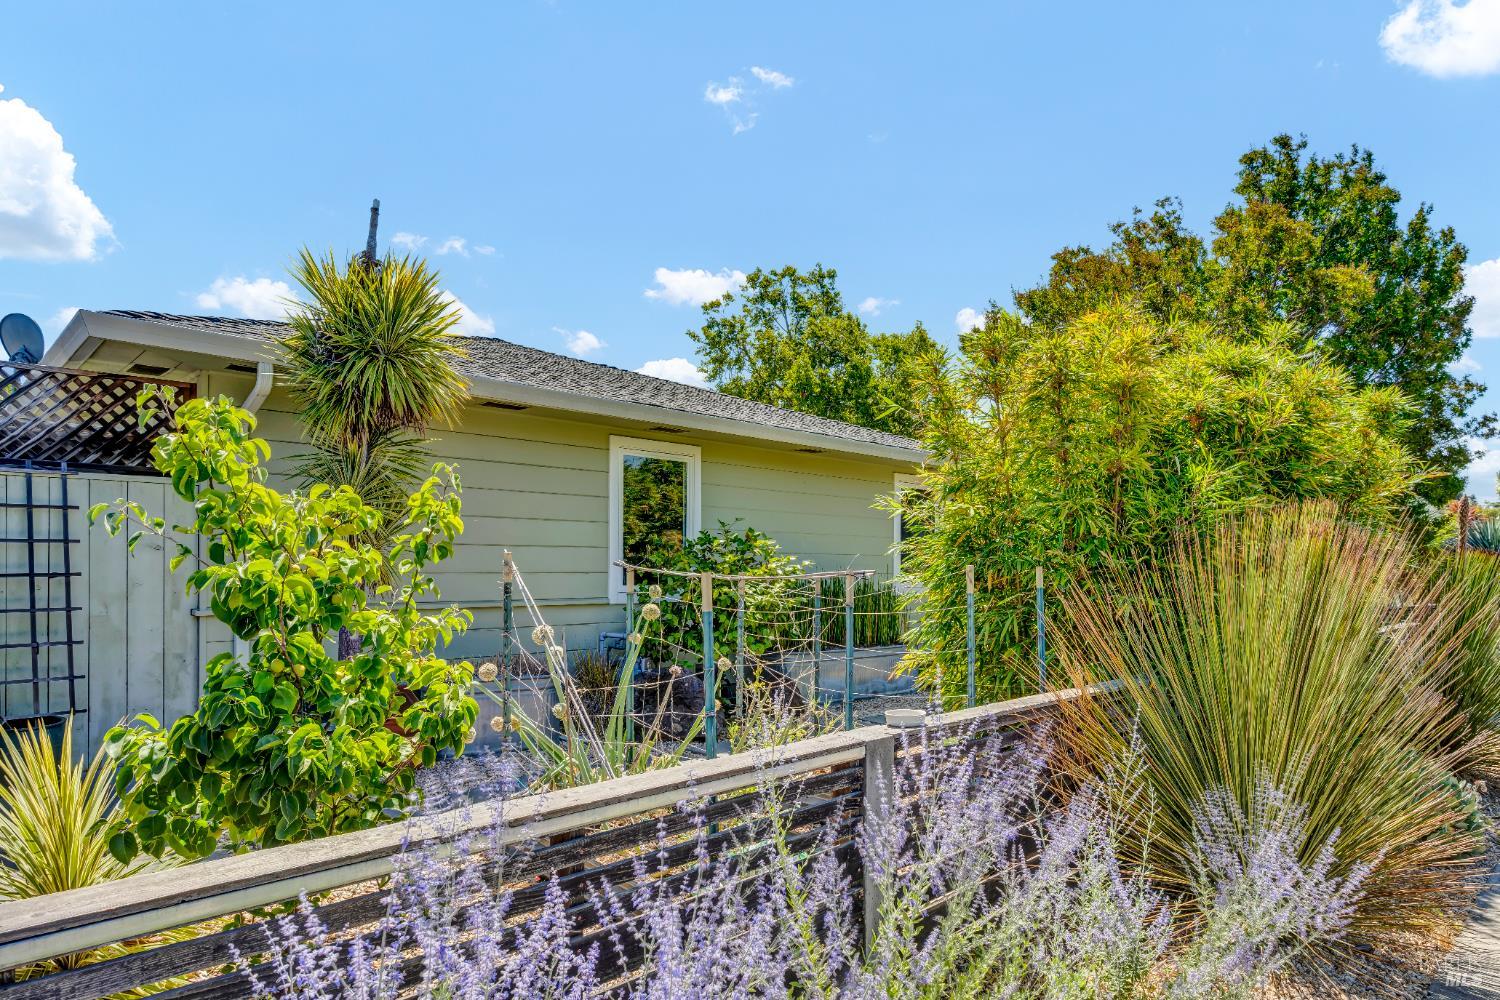
Home exterior behind lavender, ornamental grasses, shrubs, and a low wooden fence.
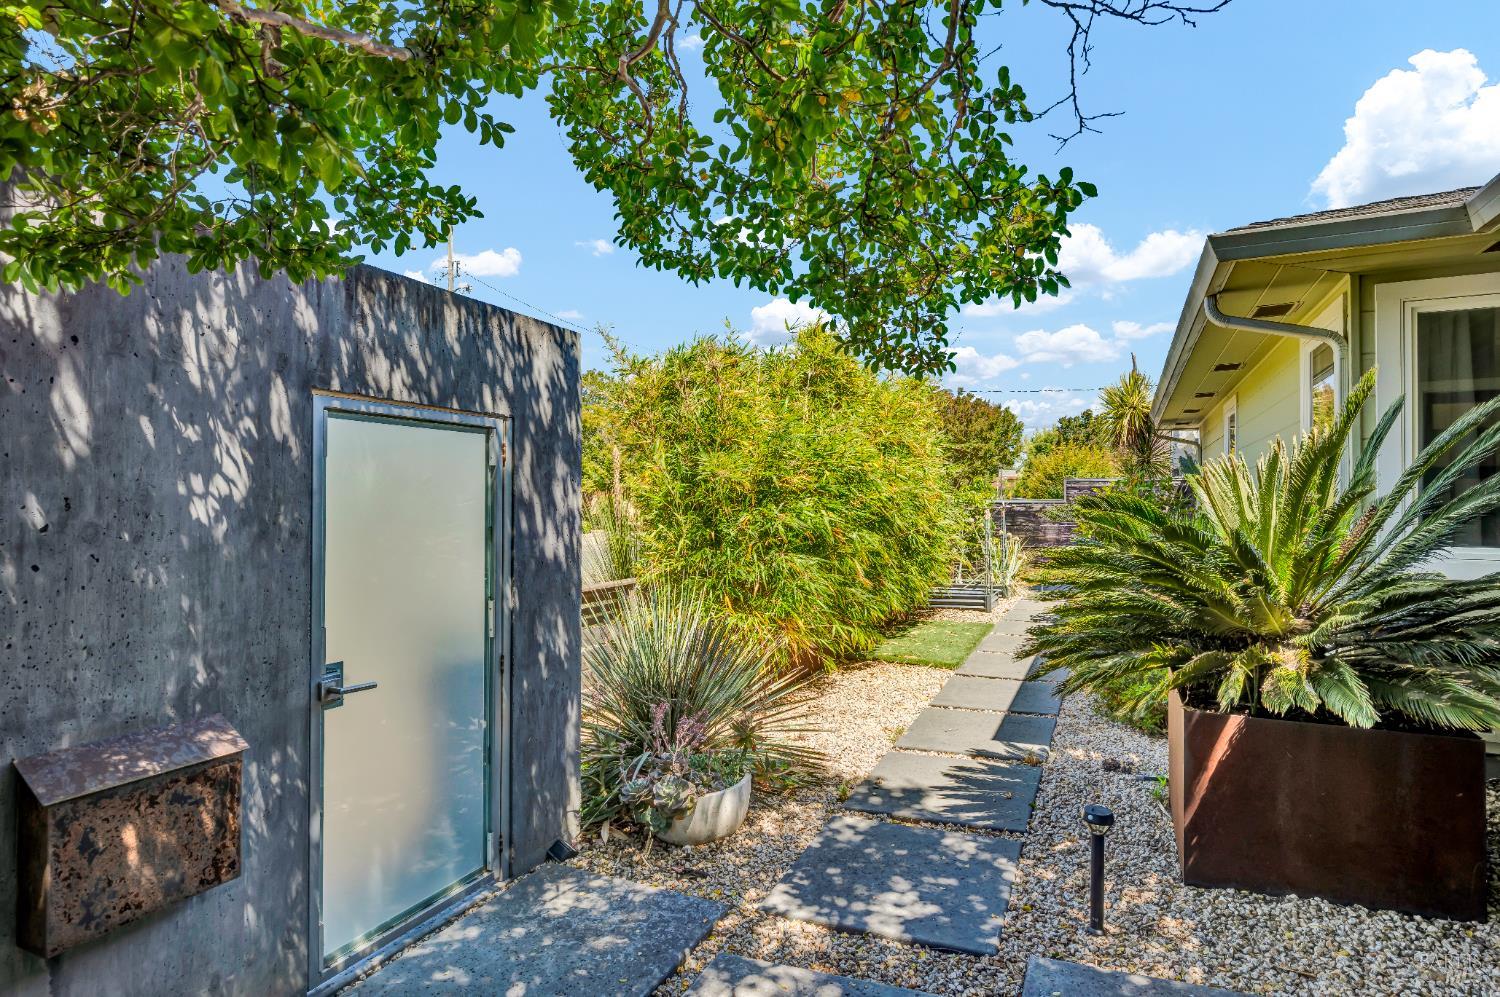
Landscaped side walkway with a concrete path, gravel beds, and a modern frosted-glass entry door.
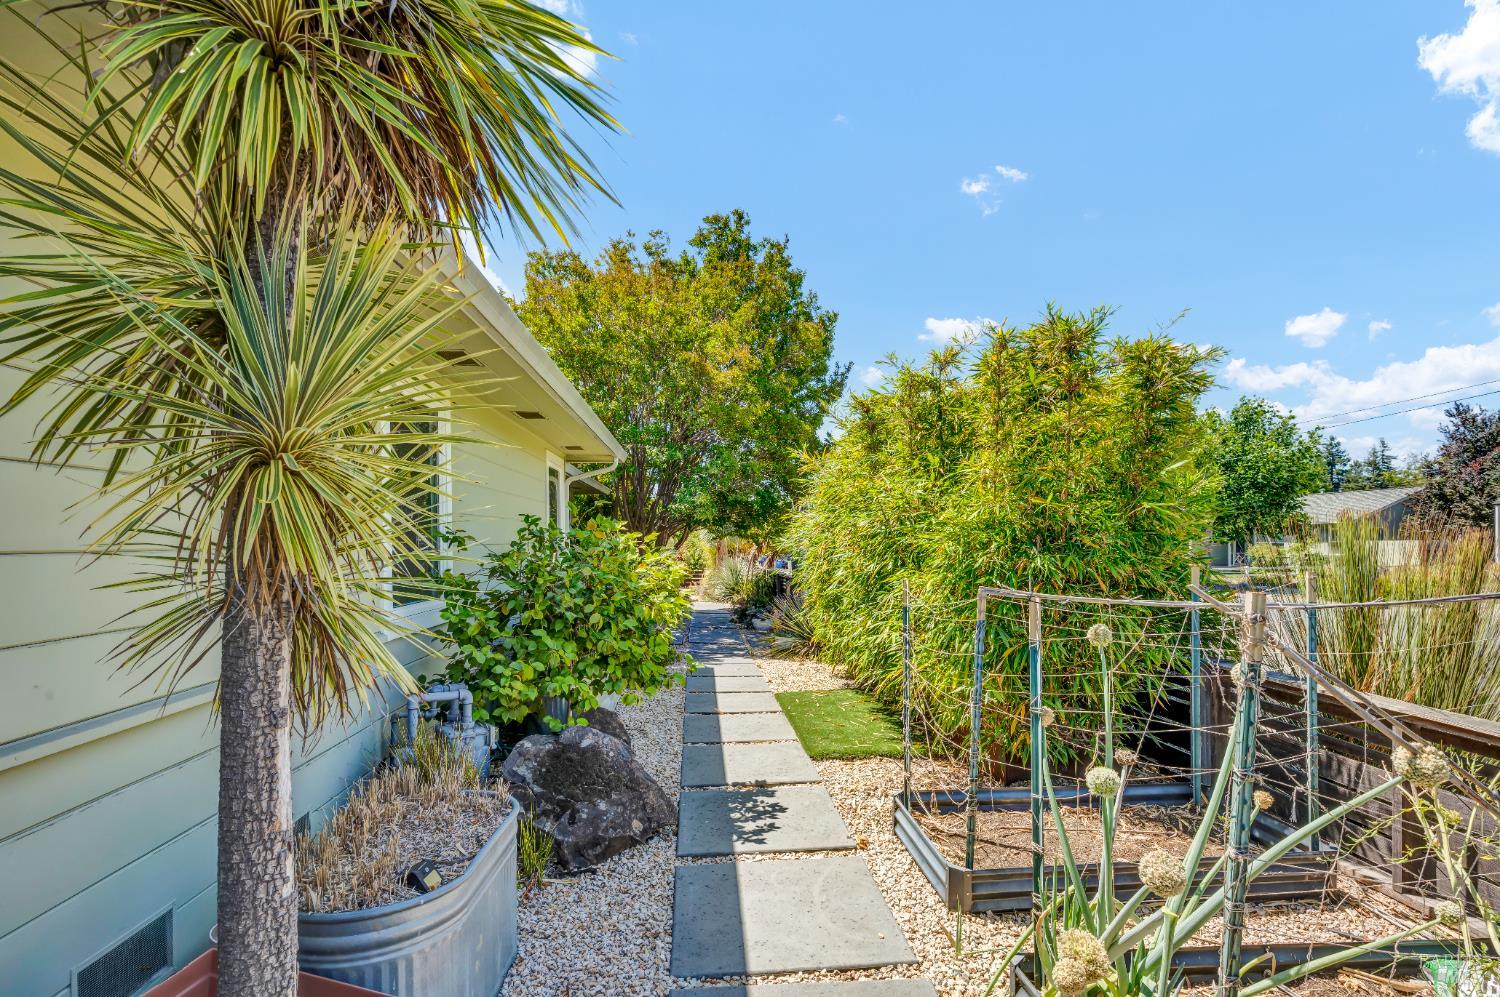
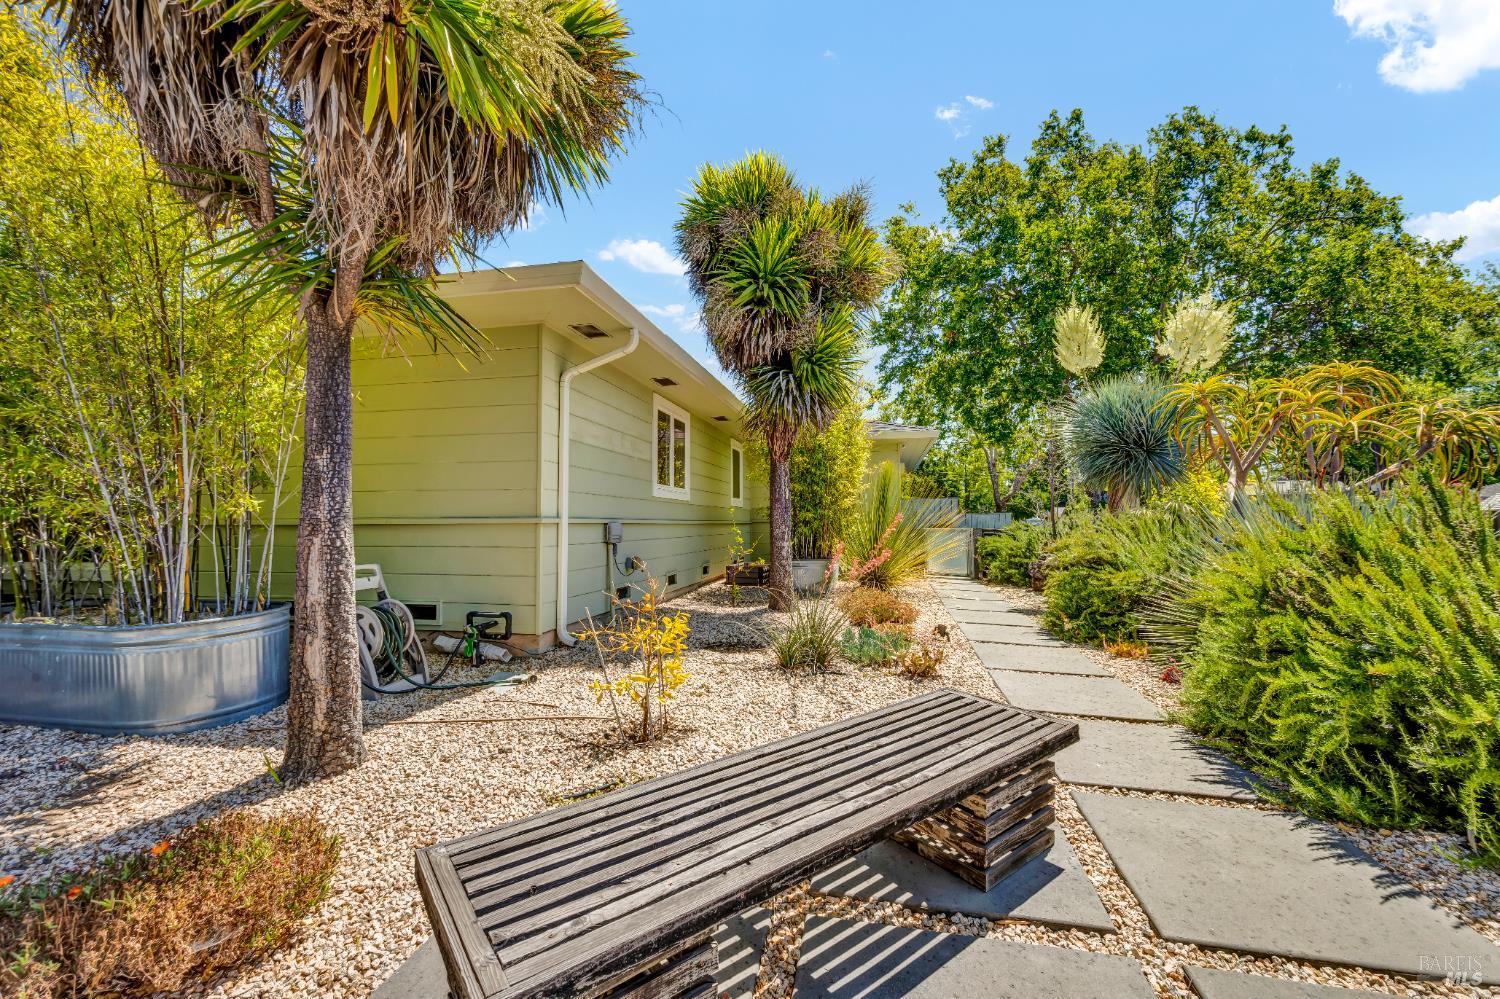
Landscaped side yard with a stepping-stone path, palm-like tree, bamboo, and raised garden beds.
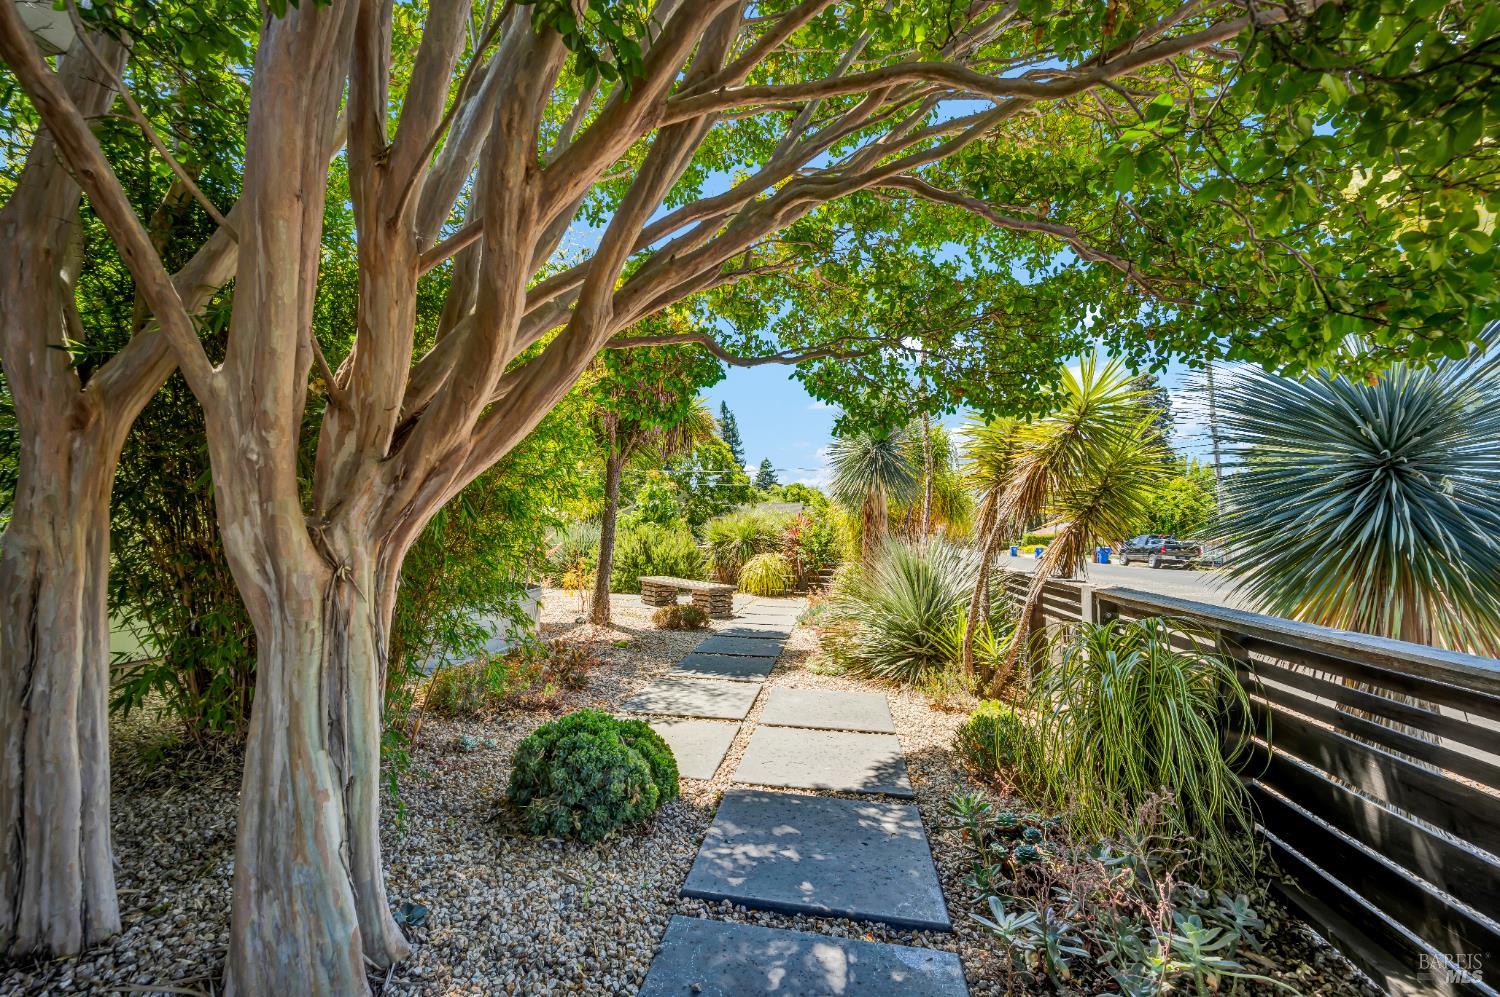
Garden path beneath a broad tree, bordered by gravel beds and spiky ornamental plants.
Pale green home beside a gravel garden, with mature yucca and a concrete path.

Landscaped side yard with a stepping-stone path, bamboo, and a raised metal planter.
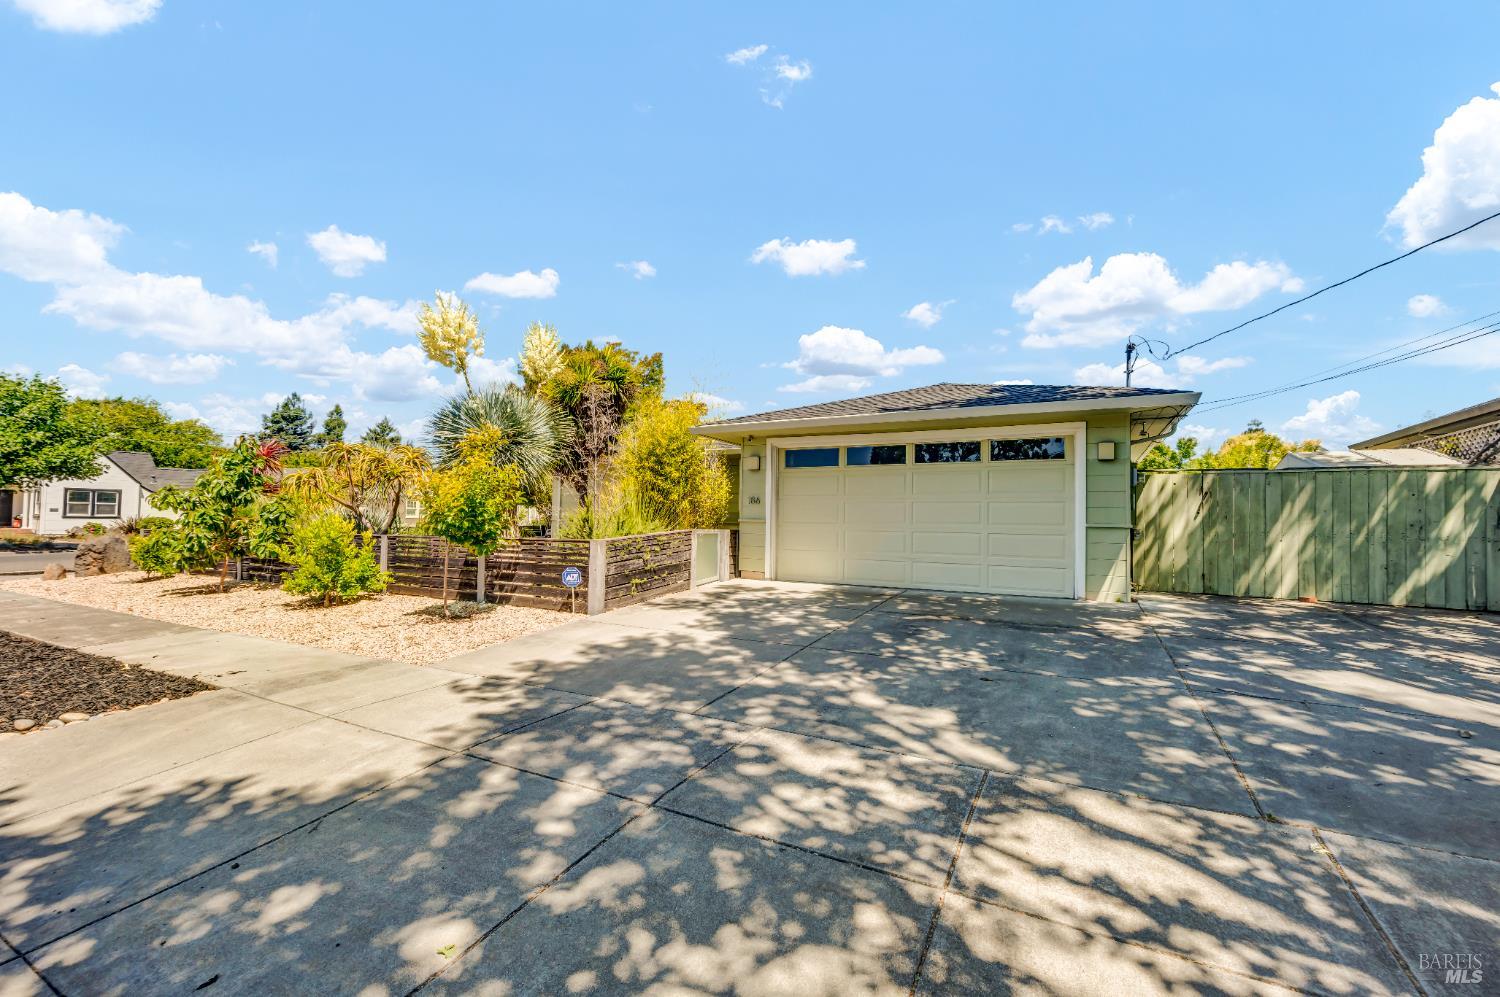
Home exterior with a wide garage, shaded driveway, gravel landscaping, and wooden fences.
Single-story home behind a dark slat fence, with a concrete entry gate and mature trees.
Home exterior with a blue entry gate, wood fence, and drought-tolerant landscaping.
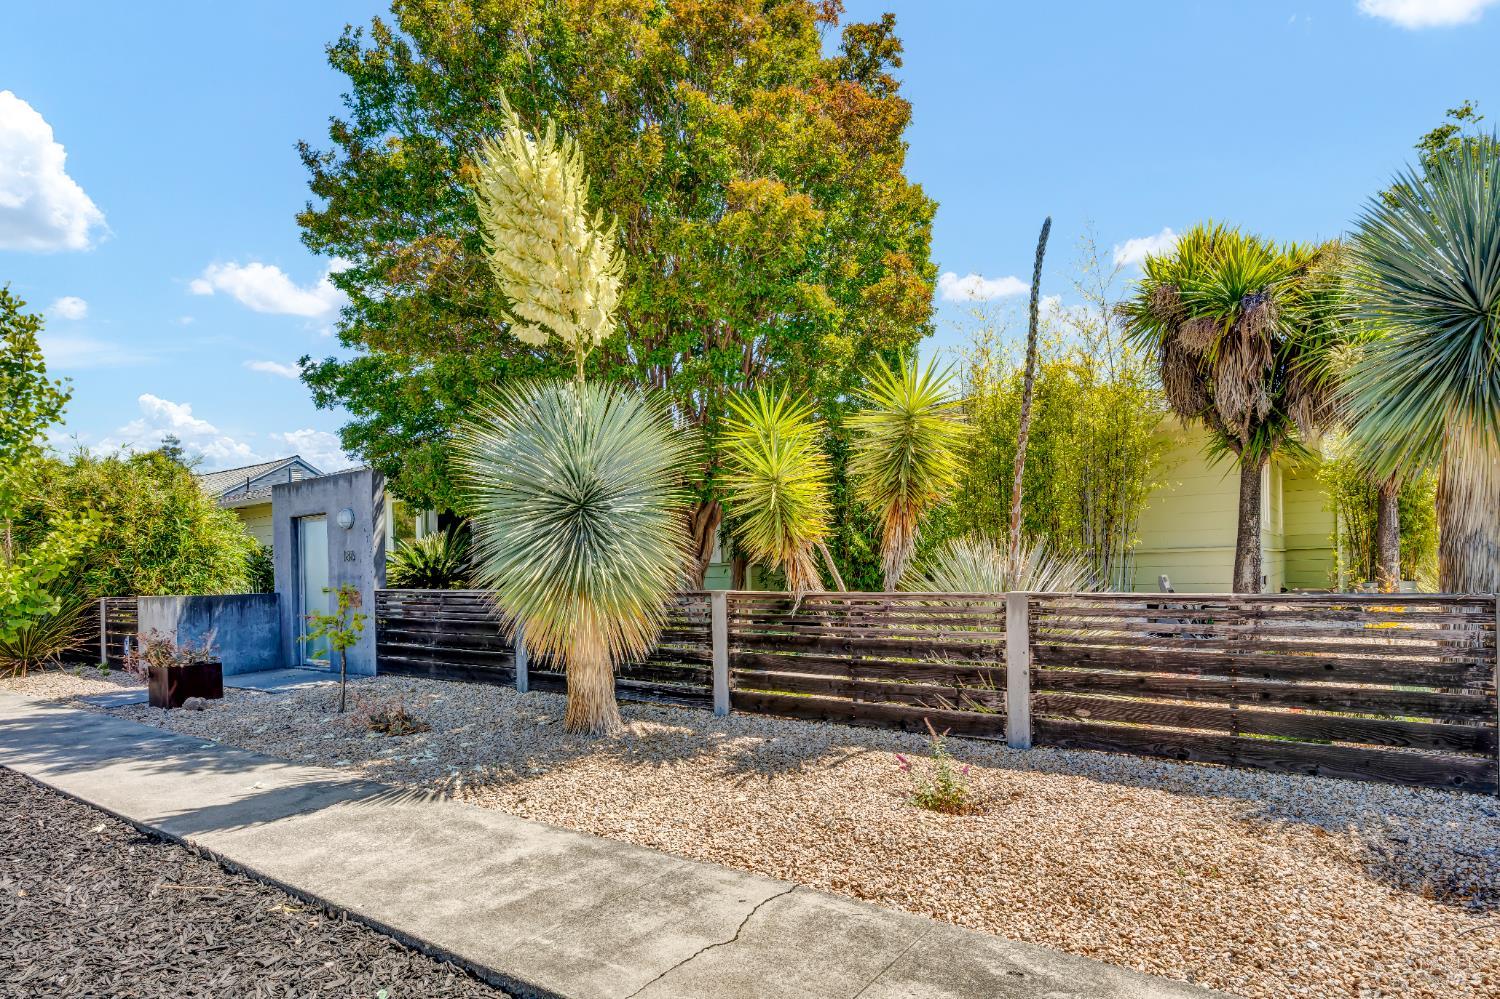

Landscaped property frontage with drought-tolerant plants, a low wood fence, and a curved sidewalk.
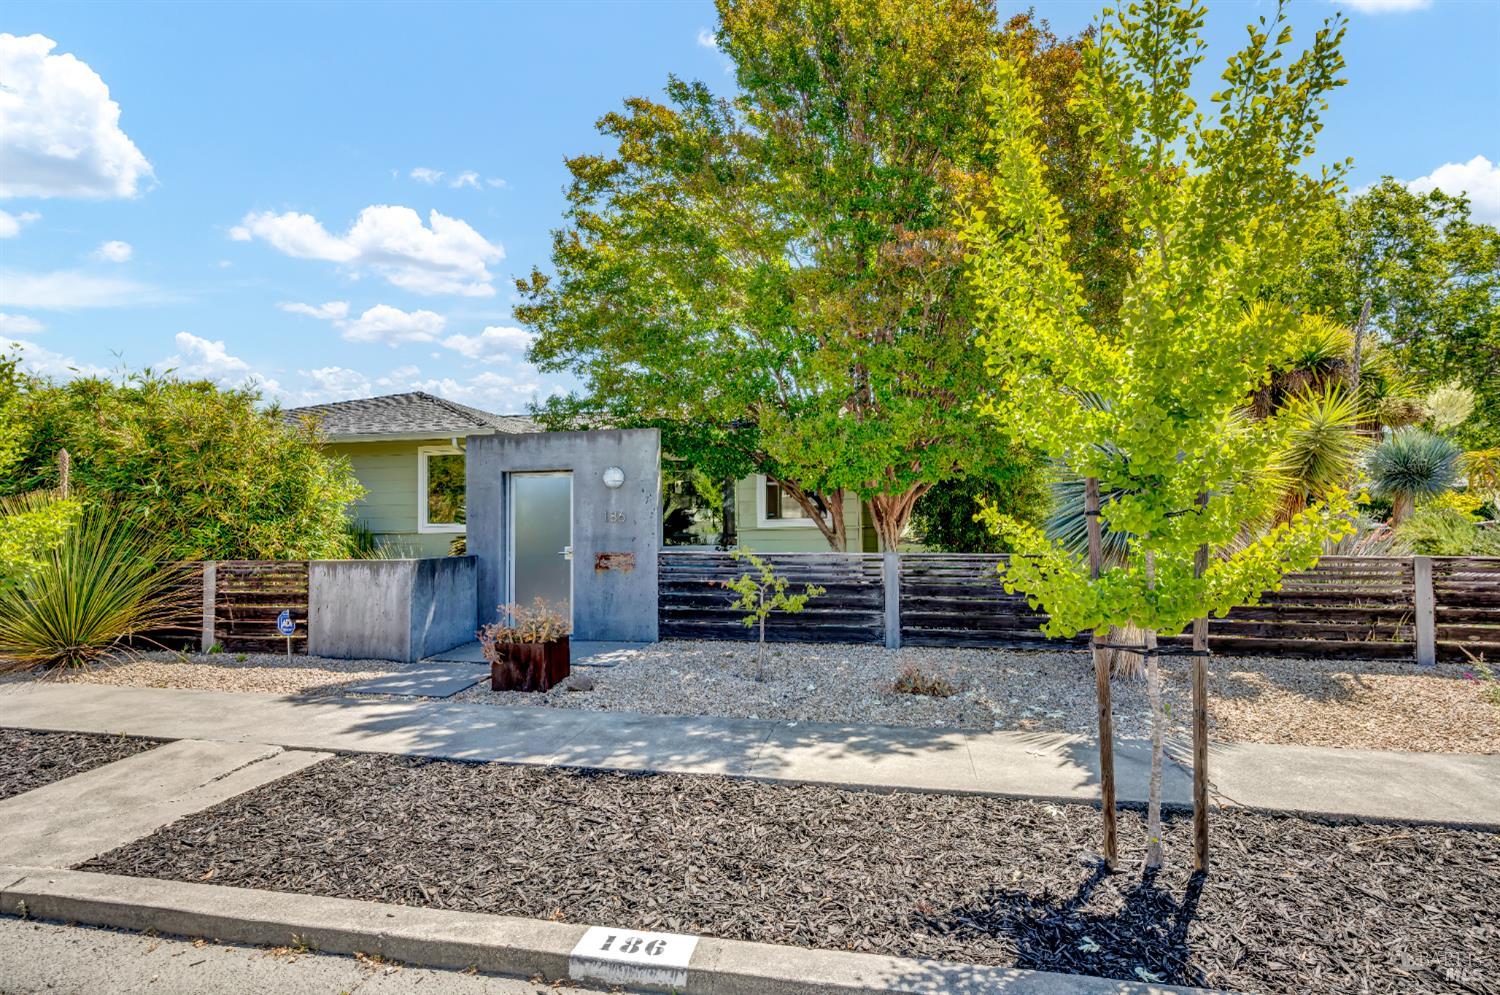

Home entry with a concrete wall marked 186, weathered wood steps, and a leafy tree overhead.
Landscaped front garden at 186 S Seymour Street, with a concrete address wall and horizontal wood fence.
VIEW PHOTOS
$1,495,000

186 S Seymour Street

3 Beds 3 Baths 1,900 Sq.Ft. 9,448 Sq.Ft.

Description

Experience modern Napa living in this beautifully remodeled single level home located in Downtown Old Town Napa. This 3 bedroom, 2.5 bath residence blends contemporary design with effortless comfort, featuring a bright and airy great room that flows seamlessly to an expansive private backyard. The outdoor retreat includes a generous entertaining deck, sparkling pool, built in spa and multiple lounge and dining spaces. A chef's kitchen equipped with a 6 burner Wolf range, Sub Zero wine refrigerator and custom cabinetry anchors the home. Hardwood floors, a solar system and an attached 2 car garage complete this exceptional property just moments from Napa's celebrated culinary and wine scene.

Share Property

Location

186 S Seymour Street, Napa, CA 94559

Status

For Sale
Backyard swimming pool beside a furnished deck patio with outdoor seating and landscaped planting beds.

Schedule a Showing

I would love to show you this beautiful property. Please select your preferred date and time below. I´ll be in touch shortly to confirm your appointment.

Schedule a Showing

I would love to show you this beautiful property. Please select your preferred date and time below. I´ll be in touch shortly to confirm your appointment.

Thank you for your interest in 186 S Seymour Street, Napa, CA 94559. We are reviewing your request and will be in touch shortly!
Jacqueline Wessel

Jacqueline Wessel

TITLE

REALTOR®

Property Amenities

Interior
Laundry room Cabinets, Inside Room
Fireplace Gas Log, Living Room
Appliances Built-In Electric Oven, Built-In Refrigerator, Dishwasher, Disposal, Double Oven, Gas Cooktop, Warming Drawer, Wine Refrigerator
Flooring Tile, Wood
Total Bedrooms: 3
Full Bathrooms: 2
Other Interior Features Formal Entry
Area & Lot
Lot Area 9,448 Sq.Ft.
Living area 1,900 Sq.Ft.
MLS® ID 326008167
Year Built 1950
School District Napa Valley Unified
Architecture Styles Contemporary, Ranch
Type Residential
Status For Sale
Exterior
Stories 1
Pool Built-In, Gas Heat, Pool Cover, Pool Sweep, Pool/Spa Combo
Air conditioning Central Air
Heat type Central
Water Source Public
Garage Space 2.0
Security Features Carbon Monoxide Detector(s), Smoke Detector(s)
Sewer Public Sewer
Parking Attached, Garage Door Opener, Garage Faces Side, Guest, Inside Entrance, Side-by-Side
Lot Features Auto Sprinkler Front, Auto Sprinkler Rear, Corner Lot, Landscape Back, Landscape Front, Landscape Misc, Low Maintenance
Roof Composition
Utilities Cable Available, Internet Available, Natural Gas Connected, Public
Finance
Sales Price $1,495,000

Mortgage Calculator

Estimate your monthly mortgage payment, including the principal and interest, property taxes, and HOA. Adjust the values to generate a more accurate rate.

All estimates are provided for informational purposes only. Actual amounts may vary.
$0,000 Your Payment 20 15 65
$0,000 Your Payment

Work With Jacqueline

Jacqueline possesses the sophistication to handle the wide range of situations that real estate agents face in today’s market, while her business background has helped her to develop the exceptional communication and problem-solving skills that an agent needs to be successful.