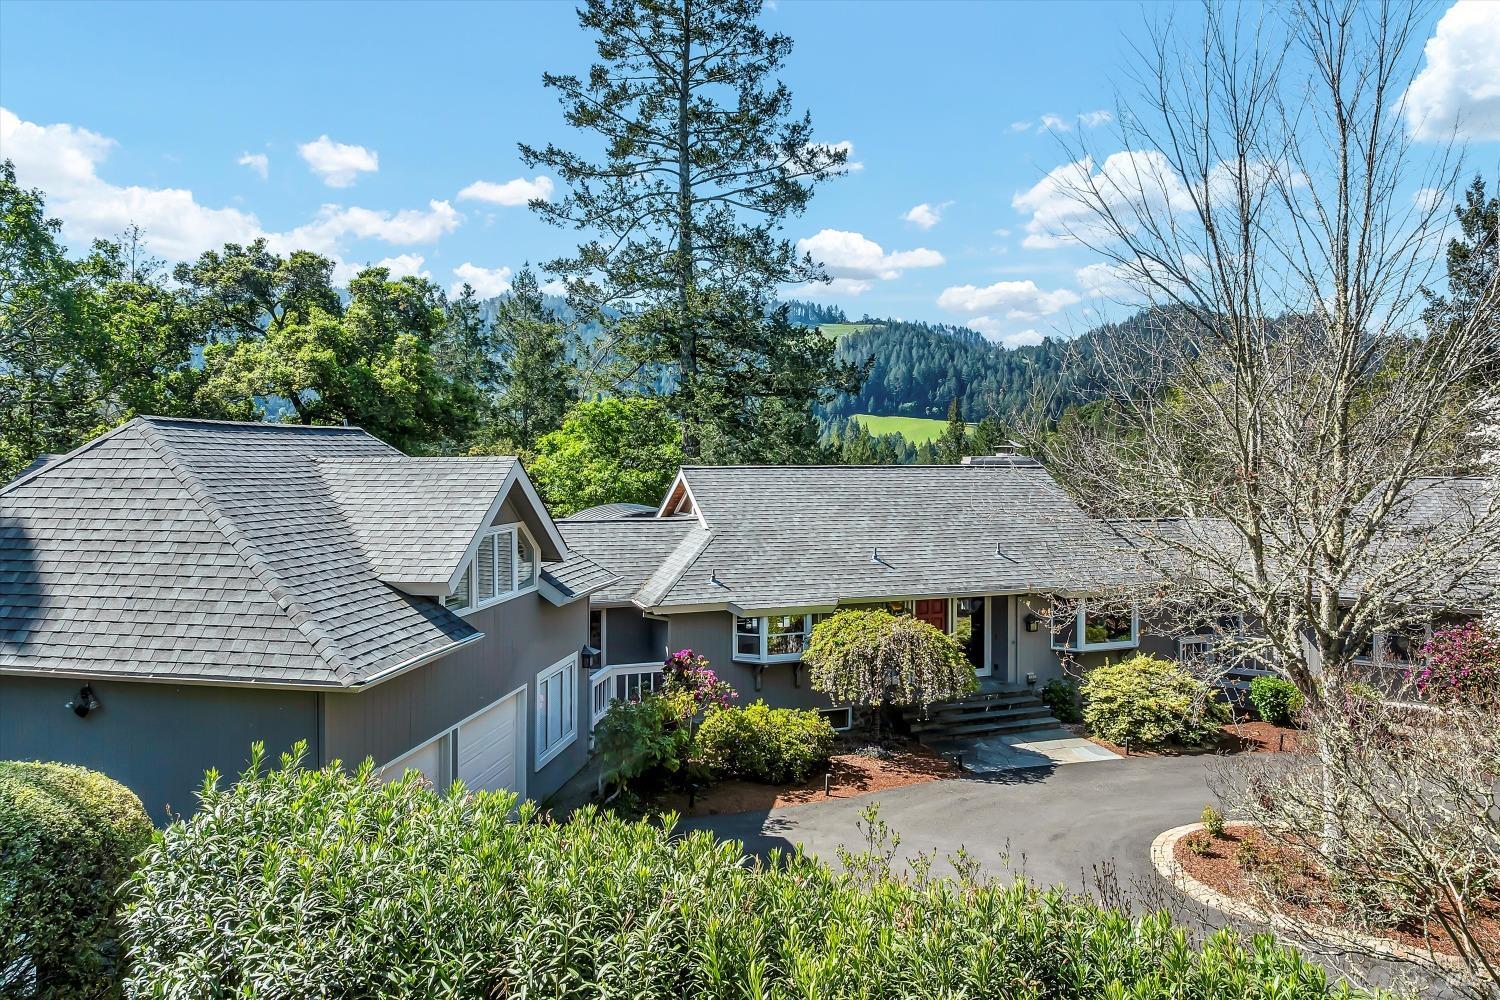
Single-story stucco home with an attached garage, landscaped front garden, and wooden side gate.
Living room with a white sectional and ottoman opening to a dining area beside sliding glass doors.
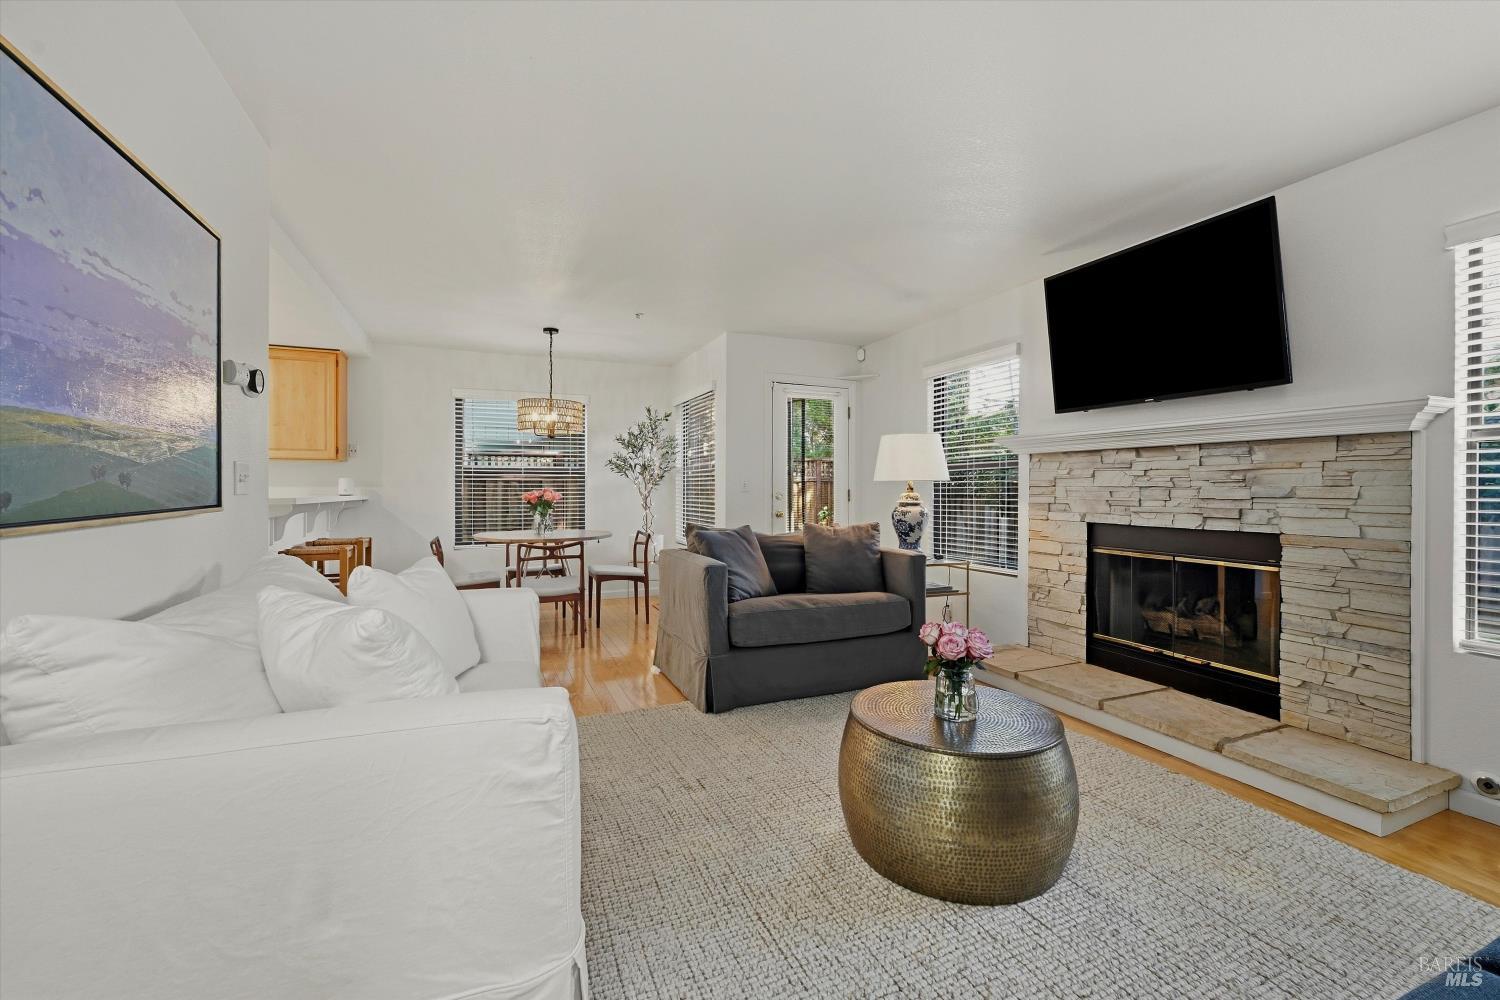
Living room with a white sectional, tiled fireplace, wall-mounted TV, and hardwood floors.
Living room with a white fireplace, rustic floating shelves, hardwood floors, and a large window overlooking greenery.
Dining room with a round wood table, wire chairs, hardwood floors, and sliding glass doors to a patio.
Bright kitchen with white cabinetry, stainless steel appliances, and warm wood floors.
Bright white kitchen with stainless steel appliances, a wine cooler, and warm wood floors.
Bright white kitchen with stainless steel appliances, brass cabinet pulls, and warm wood flooring.
Bright kitchen with stainless steel appliances, white counters, hardwood floors, and an adjoining dining nook.
Living room with hardwood floors, cream sofa, and corner windows.
Bright room with polished hardwood floors, white paneled doors, and a cubby shelf filled with toys and books.
Nursery with a gray crib, white chair, colorful book shelves, and star-patterned ceiling.
Modern bathroom with a tiled tub and glass shower beside a wood-front vanity.
Modern bathroom with a floating wood vanity, black faucet, mirrored cabinet, and woven baskets on open shelves.
Modern bathroom with a glass walk-in shower and wood-finish double vanity.
Modern bathroom with a glass shower and double wood-grain vanity.
Staged bedroom with a large white bed, hardwood floors, and a gray accent wall.
Furnished bedroom with a large white bed, wood nightstands, and sliding glass doors to a backyard.
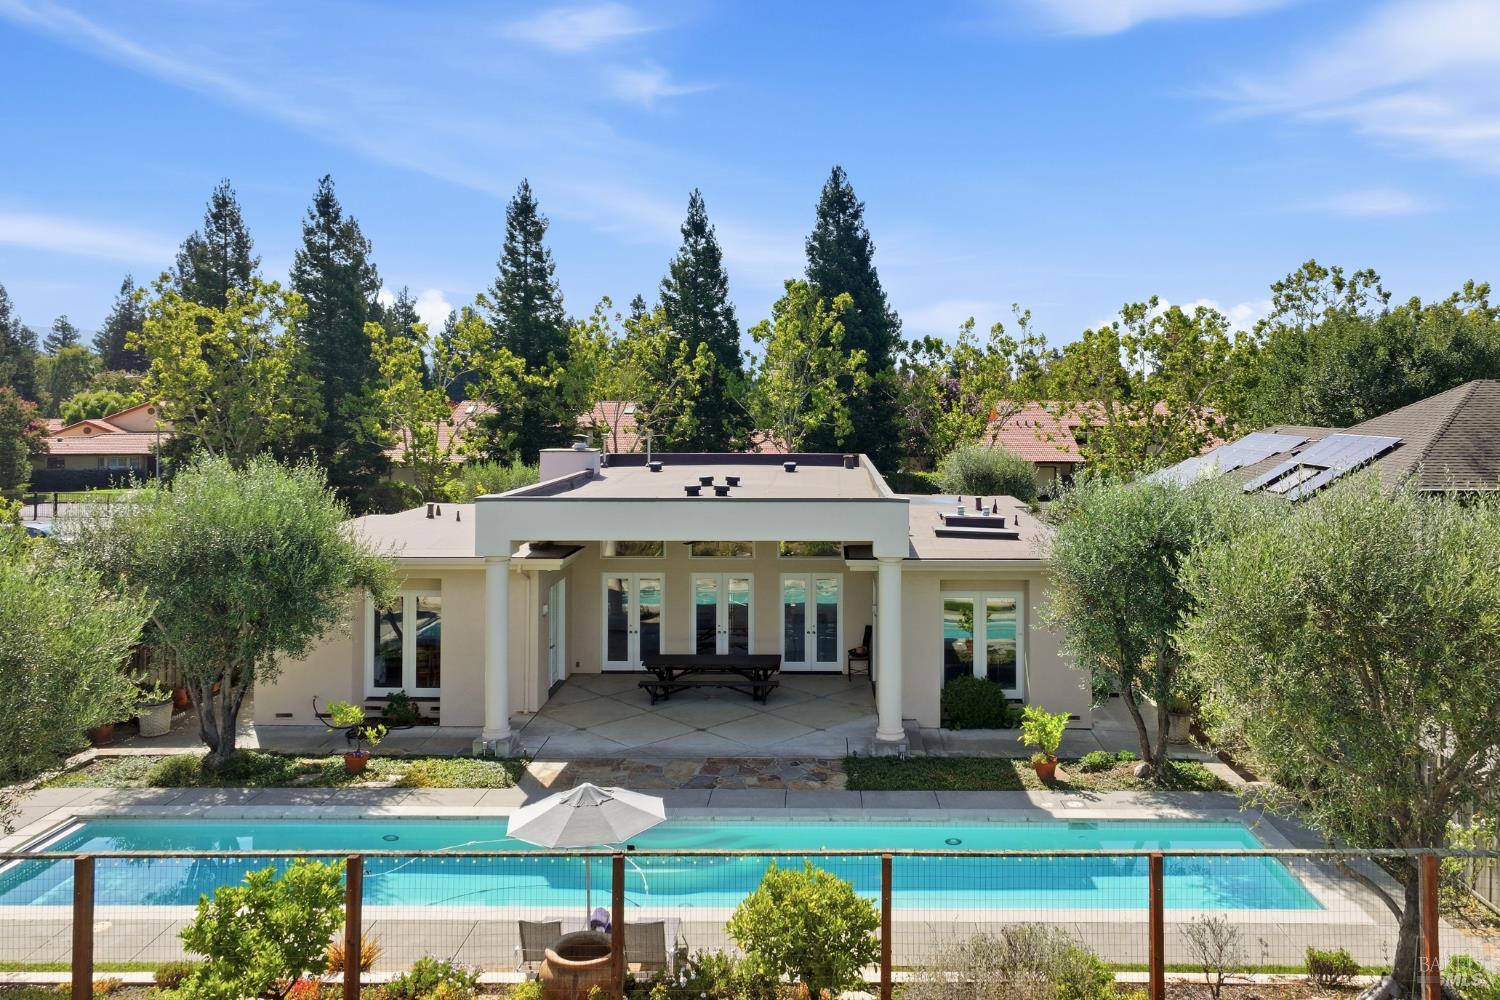
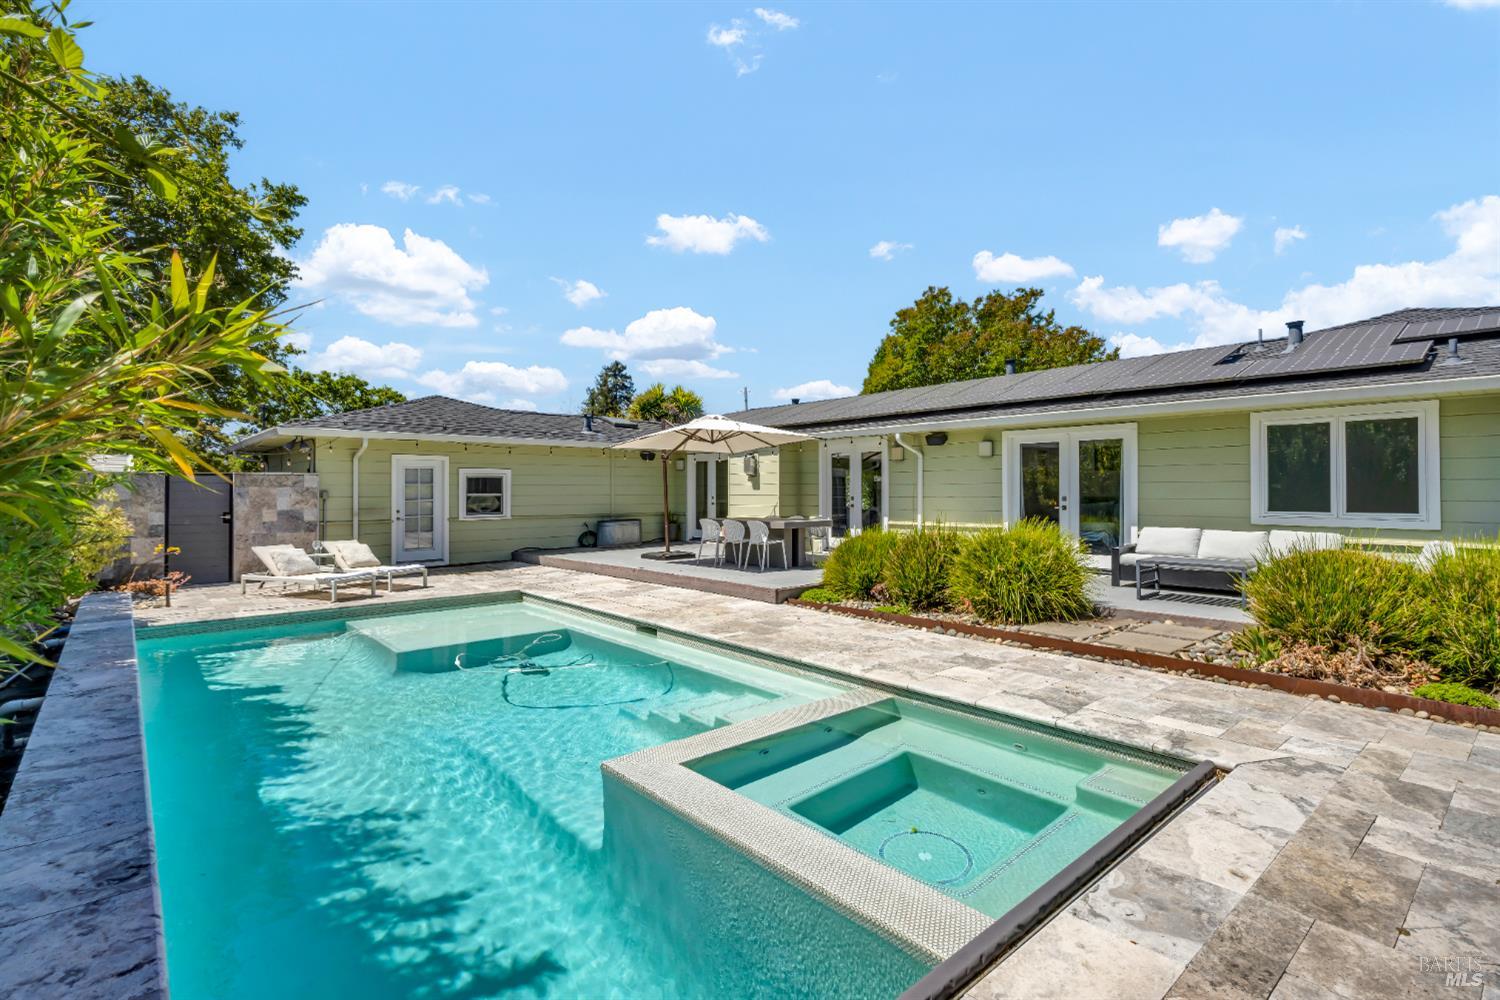
Home’s rear patio with a tiered wooden deck, outdoor sofa, lawn, and detached garden structure.
Backyard with raised garden beds, a fenced lawn, mature trees, and wooden deck sections.
Detached backyard building with a sliding glass door, surrounded by trees and mulched landscaping.
Home’s backyard with a raised deck, lawn, mature tree, and detached outbuilding.
Backyard with a grassy lawn, raised garden beds, tall wooden fence, and deck with outdoor seating.
VIEW PHOTOS
$850,000

2951 Devita Drive

3 Beds 2 Baths 1,295 Sq.Ft. 5,719 Sq.Ft.

Description

Delightful updated Single Level 3 bedroom 2 bath home with Separate office/gym/studio in the backyard. Recently remodeled kitchen and bathrooms. Bright and airy open plan living room/dining area and kitchen. Wood floors. Large bedrooms. Deck and large grassy area plus planter beds. Single car attached garage. A gem of a house.

Share Property

Location

2951 Devita Drive, Napa, CA 94558

Status

Sold

Date Sold

January 20, 2022
Jacqueline Wessel

Jacqueline Wessel

TITLE

REALTOR®

Property Amenities

Interior
Kitchen Synthetic Counter
Laundry room In Garage, Hookups Only
Fireplace See Remarks, Living Room
Appliances Wine Refrigerator, Hood Over Range, Gas Water Heater, Free Standing Refrigerator, Free Standing Electric Oven, Electric Cook Top, Dishwasher
Flooring Wood, Tile
Total Bedrooms: 3
Full Bathrooms: 2
Area & Lot
Lot Area 5,719 Sq.Ft.
Living area 1,295 Sq.Ft.
MLS® ID 321113252
Year Built 1950
School District Napa
Architecture Styles Traditional
Type Residential
Status Sold
Exterior
Air conditioning Central
Heat type Natural Gas, Central
Water Source Public
Garage Space 1
Security Features Smoke Detector, Carbon Mon Detector
Sewer Public Sewer
Other Exterior Features Landscape Front, Landscape Back, Garden, Uncovered Deck, Front Porch, Other
Parking Interior Access, Attached
Lot Features Landscape Front, Landscape Back, Garden
Roof Composition
Utilities Public
Finance
Sales Price $850,000

Work With Jacqueline

Jacqueline possesses the sophistication to handle the wide range of situations that real estate agents face in today’s market, while her business background has helped her to develop the exceptional communication and problem-solving skills that an agent needs to be successful.